146 Derby Dr, Van Alstyne, TX 75495
- $579,000
- 4
- BD
- 3
- BA
- 2,121
- SqFt





- List Price
- $579,000
- Status
- ACTIVE
- MLS#
- 21338952
- Bedrooms
- 4
- Bathrooms
- 3
- Living Area
- 2,121
- Lot Size
- 43,560
Property Description
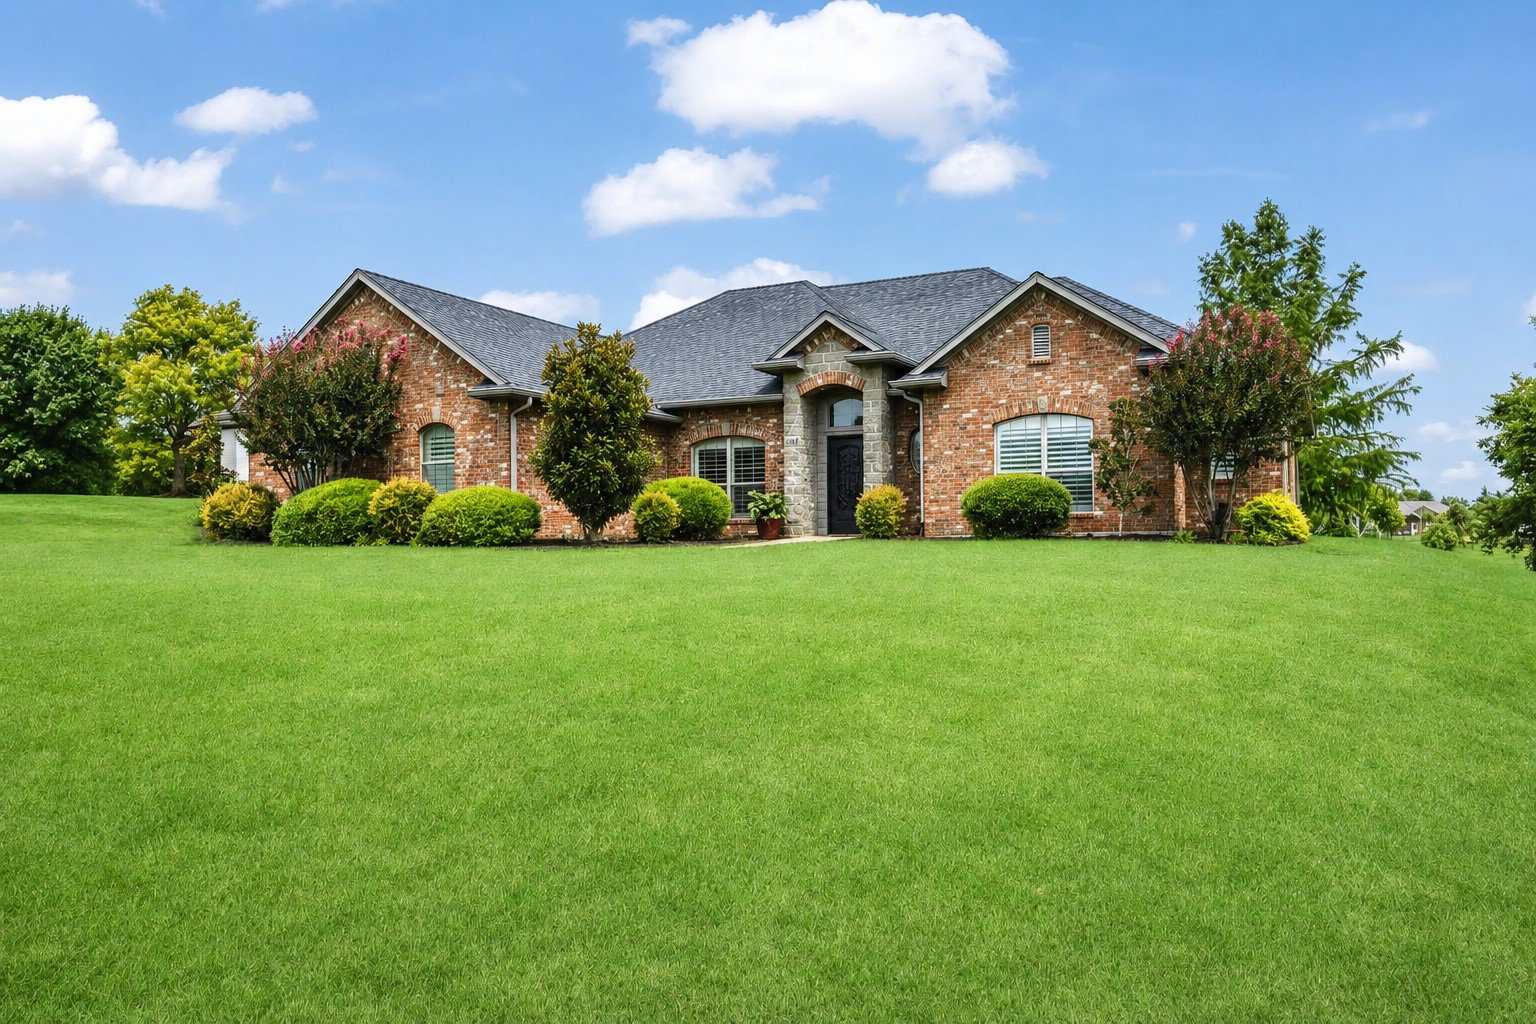
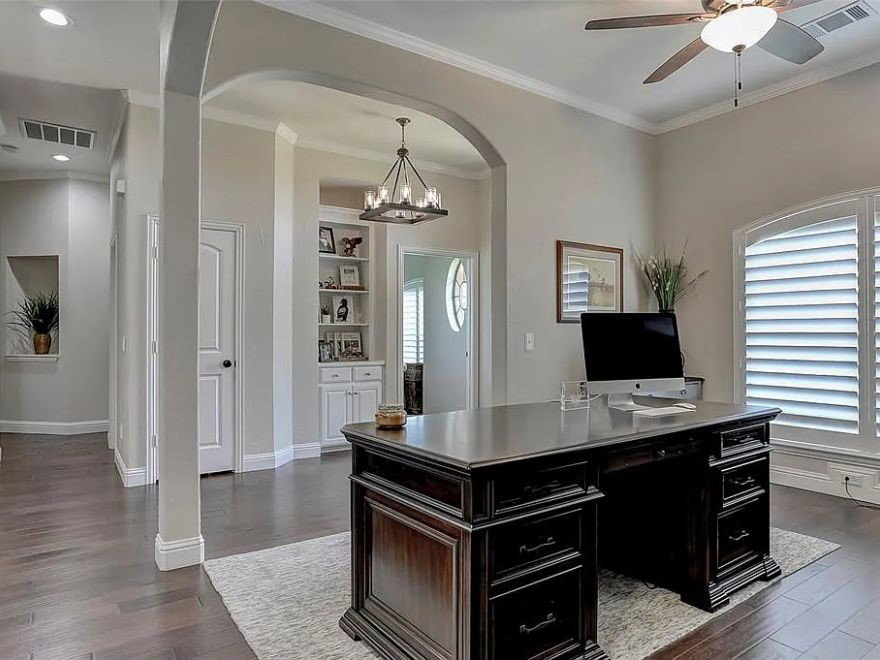
Welcome to this gorgeous home in the highly desirable Steeplechase Estates, where every detail reflects pride of ownership. This exceptional property is perfect for the discerning buyer seeking a truly move-in-ready home. From the moment you arrive, you'll appreciate the fresh, inviting feel of this meticulously maintained residence. The interior features fresh paint, beautiful engineered hardwood flooring, and tasteful, high-end finishes throughout. Elegant granite countertops grace every surface, adding both style and sophistication. Situated on a beautifully landscaped one-acre lot, this charming country estate is surrounded by mature trees and lush, manicured grounds. The private backyard is a peaceful retreat, complete with attractive pipe fencing, a relaxing hot tub, and a private outdoor living area. The thoughtfully designed floor plan offers four bedrooms and two-and-a-half bathrooms. The formal dining room is currently being used as a home office, while the spacious breakfast room easily accommodates everyday dining. The kitchen features a breakfast bar and opens seamlessly to the family room, creating an ideal space for gathering and entertaining. The spacious primary suite provides a relaxing escape, and the beautifully updated ensuite bath offers both comfort and style. The 3 secondary bedrooms are separate from the primary room. Located outside the city limits, this property benefits from a low tax rate of just 1.67%. The neighborhood-run HOA is only $100 per year, and there is no MUD or special taxing district. Students attend the award-winning Van Alstyne ISD, and you'll enjoy the charm of Van Alstyne—a thriving community that has successfully preserved its welcoming small-town atmosphere while continuing to grow.
/u.realgeeks.media/flexgrouprealestate/1056cf745a08-flexgroup_real_estate_s.png)
Additional Information
- Taxes
- $7,792
- HOA Fee
- $100
- HOA Name
- Steeplechase Country Estates
- Year Built
- 2007
- Garage Spaces
- 2
- Exterior Features
- Awnings, Rain Gutters
- Interior Features
- Decorative Designer Lighting Fixtures, Double Vanity, Eat-In Kitchen, Granite Counters, High Speed Internet, Open Floor Plan, Cable TV, Walk-In Closet(s)
- Roof
- Composition
- Appliances
- Dishwasher, Electric Cooktop, Electric Oven, Electric Range, Electric Water Heater, Disposal, Microwave
- School District
- Van Alstyne Isd
- Elementary School
- Van Alstyne
- High School
- Van Alstyne
- Middle School
- Van Alstyne
- Sewer
- Septic Tank, Septic Tank
- Stories
- 1
- Street Name
- Derby Dr
- Street Number
- 146
- Water
- Public, Rural
- Acres
- 1
- County
- Grayson
- Foundation
- Slab
- Heating
- Electric
- Lot Description
- Back Yard, Lawn, Landscaped
Mortgage Calculator
Listing courtesy of Debra Pettit from PARAGON, REALTORS. Contact: 2144376965,2144376965

Listings provided by North Texas Real Estate Information Systems (NTREIS). Listing data has been deemed reliable but is not guaranteed to be accurate by the MLS.
Last updated: