2909 Flagstone Dr, Garland, TX 75044
- $369,000
- 3
- BD
- 2
- BA
- 1,716
- SqFt


- List Price
- $369,000
- Status
- ACTIVE
- MLS#
- 21337348
- Bedrooms
- 3
- Bathrooms
- 2
- Living Area
- 1,716
- Lot Size
- 7,579
Property Description
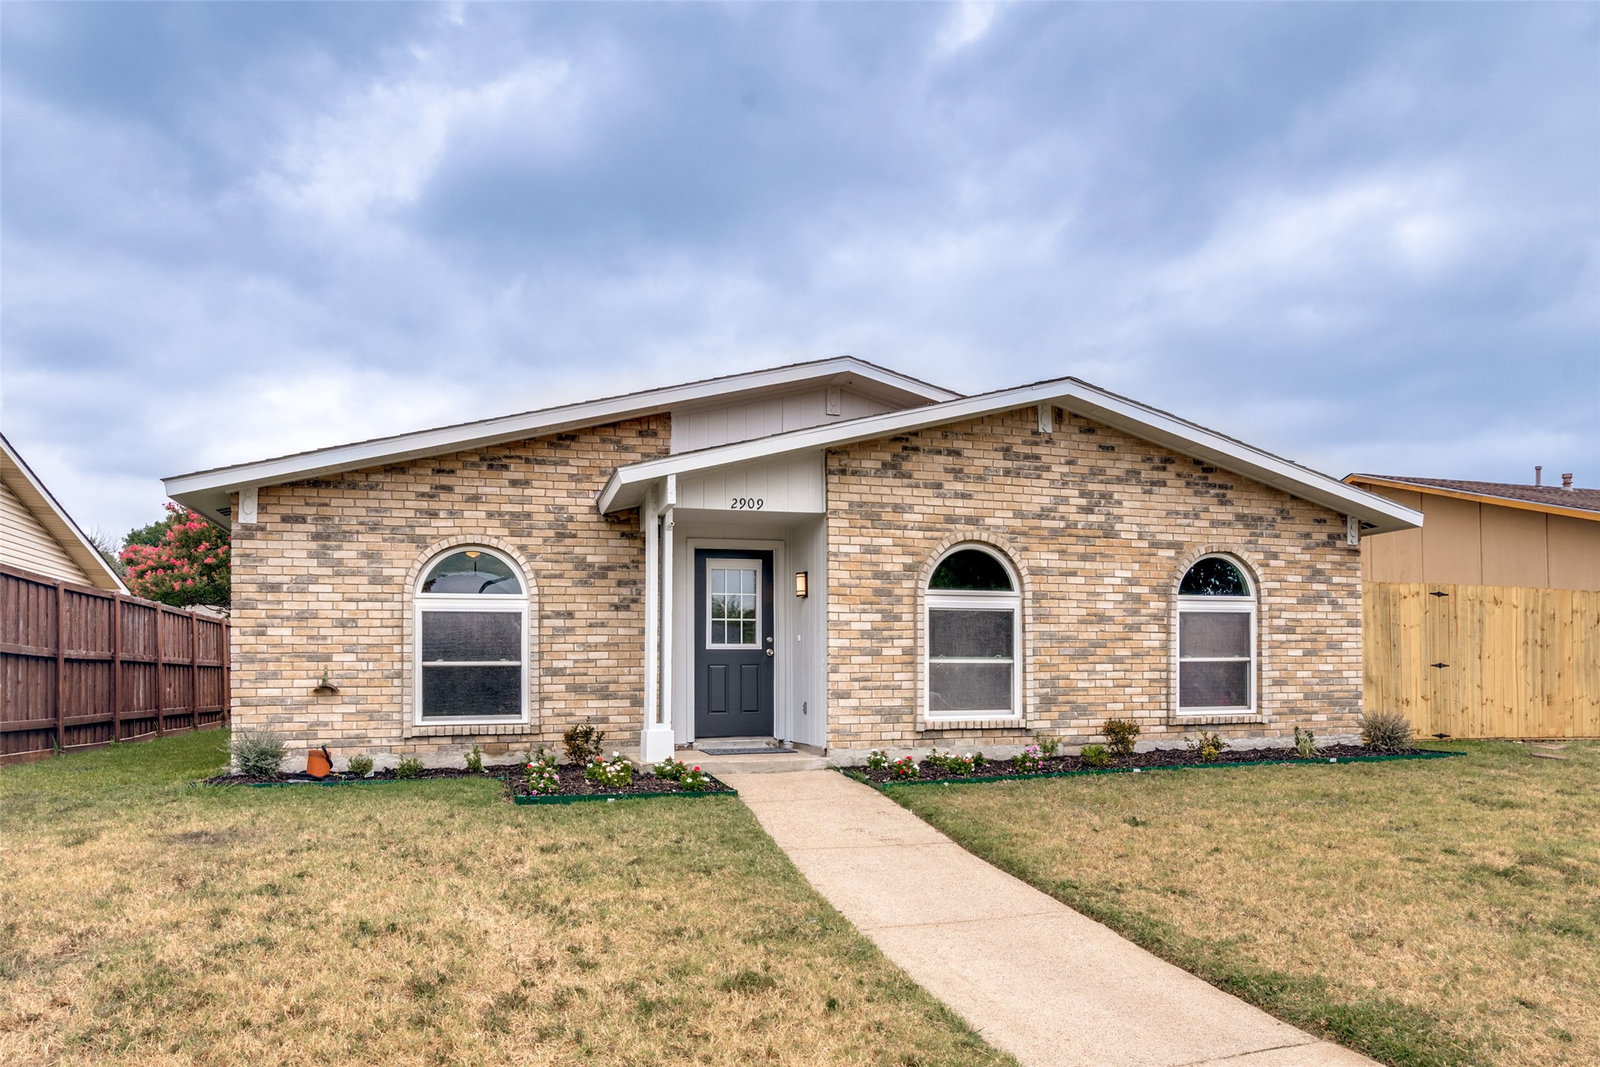
Fully remodeled! Welcome to this renovated, single story home situated on a quiet, tree lined street. With 2 living areas and an open kitchen design, this spacious floor plan effortlessly blends the living, dining, and kitchen spaces; creating an inviting atmosphere perfect for entertaining and everyday living. With expansive windows located along the perimeter, plenty of natural light flows into the main living and kitchen spaces. A prominent fireplace wrapped in porcelain tile is the centerpiece of the second living room. The kitchen features ample counter and cabinet space for cooking and storage. With Quartz Counters, Samsung stainless steel appliances, and soft close wood cabinets; the kitchen features state of the art upgrades. This home has new vinyl luxury plank flooring throughout and brand new carpet in the bedrooms. The Bathrooms feature new modern vanities, mosaic and penny tile, and brand new showers. All windows and sliding glass doors have been replaced since original construction. The backyard is spacious and boasts a new wood fence. The entire interior has has been freshly painted, with new fans and light fixtures, plugs, and outlets.
/u.realgeeks.media/flexgrouprealestate/1056cf745a08-flexgroup_real_estate_s.png)
Additional Information
- Taxes
- $7,736
- Year Built
- 1978
- Garage Spaces
- 2
- Interior Features
- Other
- Roof
- Composition
- Appliances
- Dishwasher, Electric Range, Disposal, Microwave
- School District
- Garland Isd
- Elementary School
- Choice Of School
- High School
- Choice Of School
- Middle School
- Choice Of School
- Sewer
- Public Sewer
- Stories
- 1
- Street Name
- Flagstone Dr
- Street Number
- 2909
- Water
- Public
- Acres
- 0.17
- County
- Dallas
- Foundation
- Slab
- Heating
- Central, Electric
- Lot Description
- Irregular Lot, Landscaped, Few Trees
Mortgage Calculator
Listing courtesy of Michael Anderson from Allie Beth Allman & Assoc.. Contact: 214-914-7120