3017 Creek Haven Dr, Highland Village, TX 75077
- $630,000
- 4
- BD
- 3
- BA
- 2,634
- SqFt




- List Price
- $630,000
- Status
- ACTIVE
- MLS#
- 21332892
- Bedrooms
- 4
- Bathrooms
- 3
- Living Area
- 2,634
- Lot Size
- 9,234
Property Description
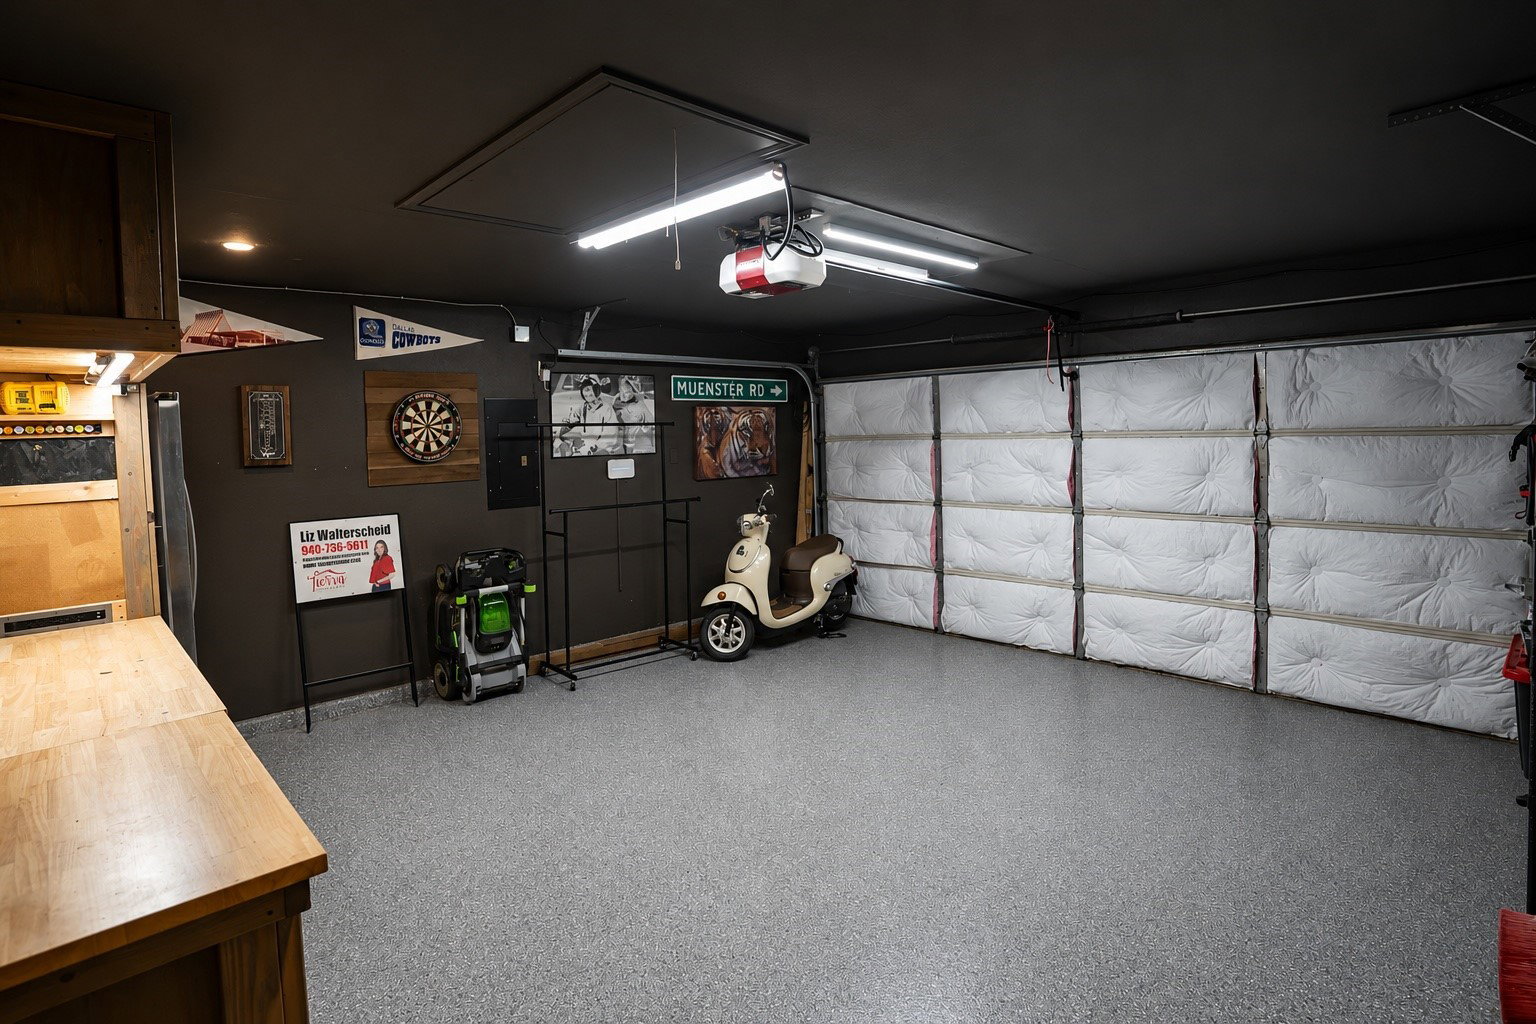
Welcome home to this beautiful, one of a kind, one story, in desirable Highland Shores. This 4-bedroom, 3-bathroom residence nestled among mature trees on a beautifully landscaped lot, this exceptional home offers the perfect blend of elegance, comfort, and everyday functionality in one of the area's most sought-after neighborhoods. Inside, thoughtful upgrades create a warm and inviting atmosphere, including soft-close cabinet drawers, stylish finishes, and spacious living areas designed for both entertaining and everyday living. The eat in kitchen has quartz countertops and stone columns separating the kitchen from the living room. The living room has a gorgeous stone fireplace adding that nice cozy home feel. The bedrooms are spacious and the dedicated office is a great bonus space! The backyard is your own private retreat, featuring a generous patio deck overlooking a beautifully maintained yard shaded by mature trees—ideal for morning coffee, weekend barbecues, or relaxing evenings outdoors. Car enthusiasts and hobbyists alike will love the garage with a professionally finished epoxy floor, providing both durability and a polished, showroom-quality appearance. Located in the highly acclaimed Highland Shores subdivision, residents enjoy a community known for its scenic, tree-lined streets, beautiful surroundings, parks, trails, a pool, pickle ball and tennis courts and other outstanding neighborhood amenities. This home truly offers the lifestyle you've been searching for.
/u.realgeeks.media/flexgrouprealestate/1056cf745a08-flexgroup_real_estate_s.png)
Additional Information
- Taxes
- $10,646
- HOA Fee
- $870
- HOA Name
- HIGHLAND SHORES
- Year Built
- 1997
- Garage Spaces
- 2
- Exterior Features
- Lighting, Private Yard
- Interior Features
- Chandelier, Bar-Dry, Decorative Designer Lighting Fixtures, Double Vanity, Eat-In Kitchen, High Speed Internet, Kitchen Island, Open Floor Plan, Pantry, Walk-In Closet(s)
- Roof
- Composition
- Appliances
- Dishwasher, Electric Cooktop, Electric Oven
- School District
- Lewisville Isd
- Elementary School
- Heritage
- High School
- Marcus
- Middle School
- Briarhill
- Sewer
- Public Sewer
- Stories
- 1
- Street Name
- Creek Haven Dr
- Street Number
- 3017
- Water
- Public
- Acres
- 0.21
- County
- Denton
- Foundation
- Slab
- Heating
- Central, Fireplace, Natural Gas
Mortgage Calculator
Listing courtesy of Liz Walterscheid from TIERRA REAL ESTATE. Contact: 940-736-5611