6208 Trailwood Dr, Plano, TX 75024
- $775,000
- 4
- BD
- 4
- BA
- 2,922
- SqFt




- List Price
- $775,000
- Status
- ACTIVE
- MLS#
- 21332166
- Bedrooms
- 4
- Bathrooms
- 4
- Living Area
- 2,922
- Lot Size
- 8,276
Property Description
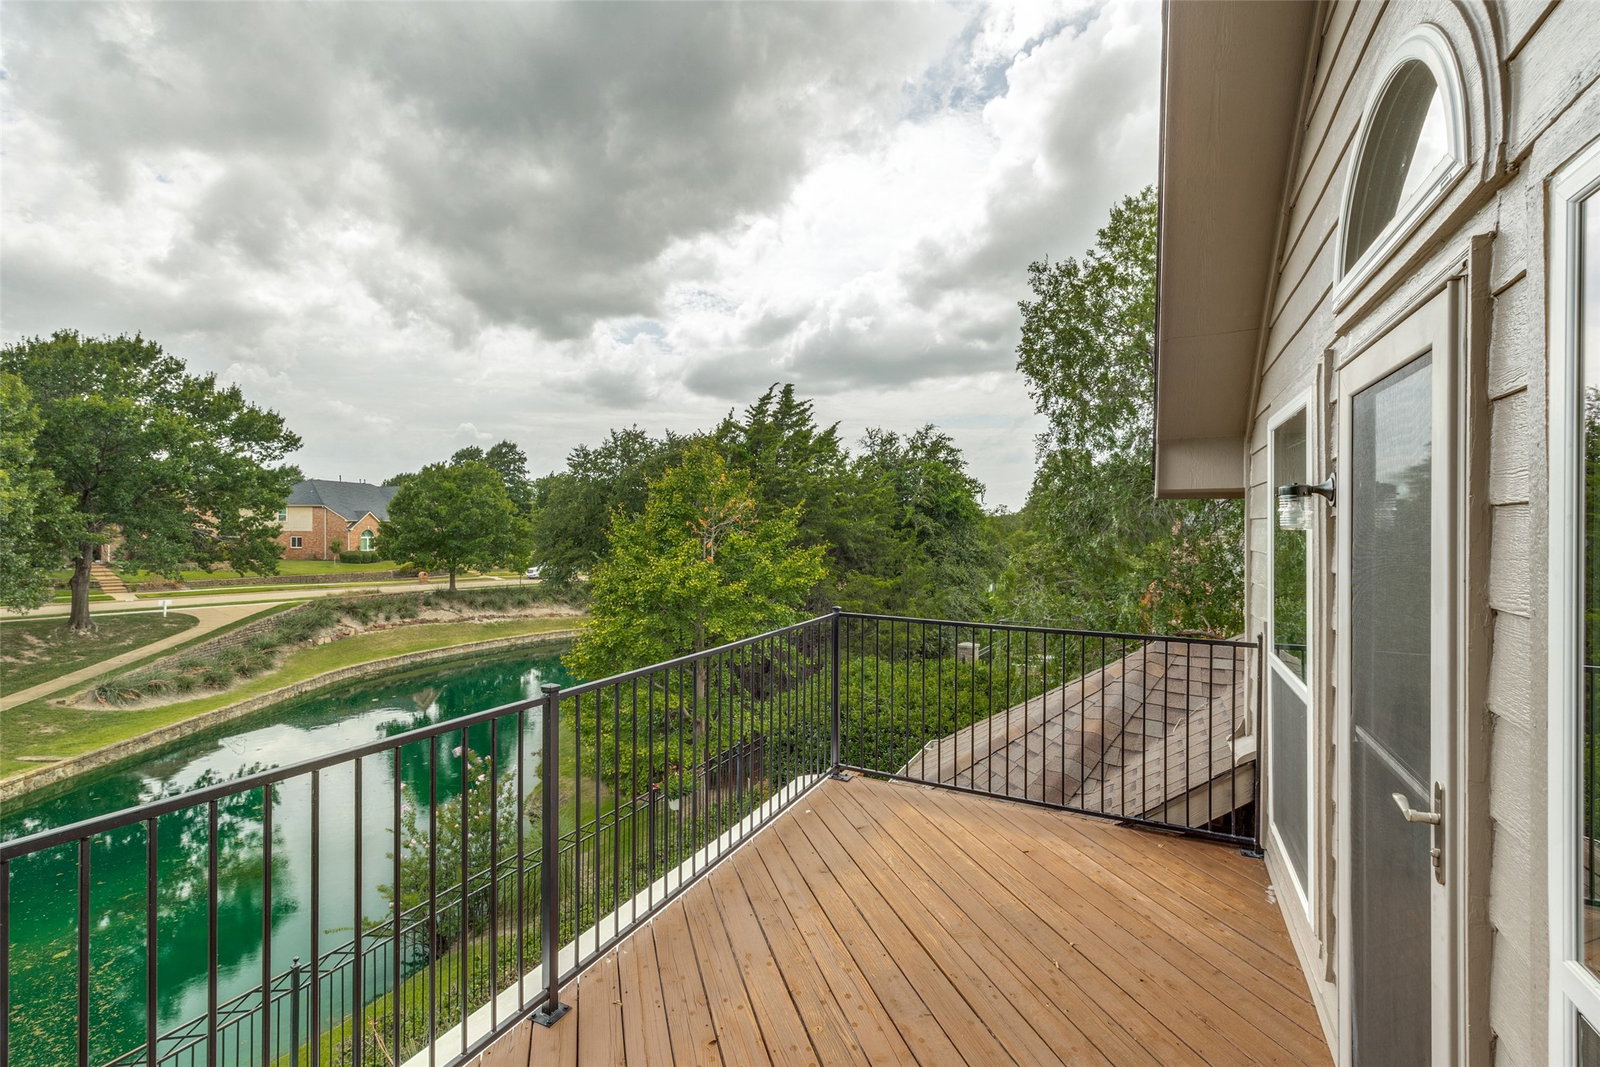
Rare opportunity to own this stunning home in Wolf Creek Estates, located on the creek! This is truly an entertainer's dream! Enjoy breathtaking creek view and greenbelt from your back patio with the bonus shade provided by a retractable awning. Beautiful high-end designer finishes and modern touches, creating a comfortable, spacious, elegant home. New windows along the front and back of the house, real wood floors in the main floor living areas and entry. Owners suite on the first floor with ensuite includes separate walk in shower, garden tub and double sinks. Second floor has three bedrooms two full bathrooms and a great great room! Enjoy watching the sunrise or sunset from your second-story balcony. Note: Roof shingles replaced in 2024 with class 3 impact resistant shingles buyers maybe eligible for a property insurance discount.
/u.realgeeks.media/flexgrouprealestate/1056cf745a08-flexgroup_real_estate_s.png)
Additional Information
- Taxes
- $11,000
- HOA Fee
- $550
- HOA Name
- Wolfe Creek HOA
- Year Built
- 1996
- Garage Spaces
- 2
- Exterior Features
- Balcony
- Interior Features
- Bar-Wet, Chandelier, Decorative Designer Lighting Fixtures, Eat-In Kitchen, High Speed Internet, Kitchen Island, Open Floor Plan, Pantry, Cable TV, Walk-In Closet(s)
- Roof
- Composition
- Appliances
- Dishwasher, Electric Cooktop, Electric Oven, Disposal, LP Gas Water Heater, Microwave
- View
- Water
- School District
- Plano Isd
- Elementary School
- Barksdale
- High School
- Shepton, Plano West
- Middle School
- Renner
- Sewer
- Public Sewer
- Stories
- 2
- Street Name
- Trailwood Dr
- Street Number
- 6208
- Water
- Public
- Waterfront
- Yes
- Acres
- 0.19
- County
- Collin
- Foundation
- Slab
- Heating
- Central, Natural Gas
- Lot Description
- Irregular Lot, Subdivision, Sprinkler System-Yard, Few Trees
Mortgage Calculator
Listing courtesy of Regina Stockwell from eXp Realty LLC. Contact: 469-682-1034