4030 Gilmore St, Fort Worth, TX 76111
- $410,000
- 4
- BD
- 2
- BA
- 2,112
- SqFt




- List Price
- $410,000
- Status
- ACTIVE
- MLS#
- 21313084
- Bedrooms
- 4
- Bathrooms
- 2
- Living Area
- 2,112
- Lot Size
- 8,363
Property Description
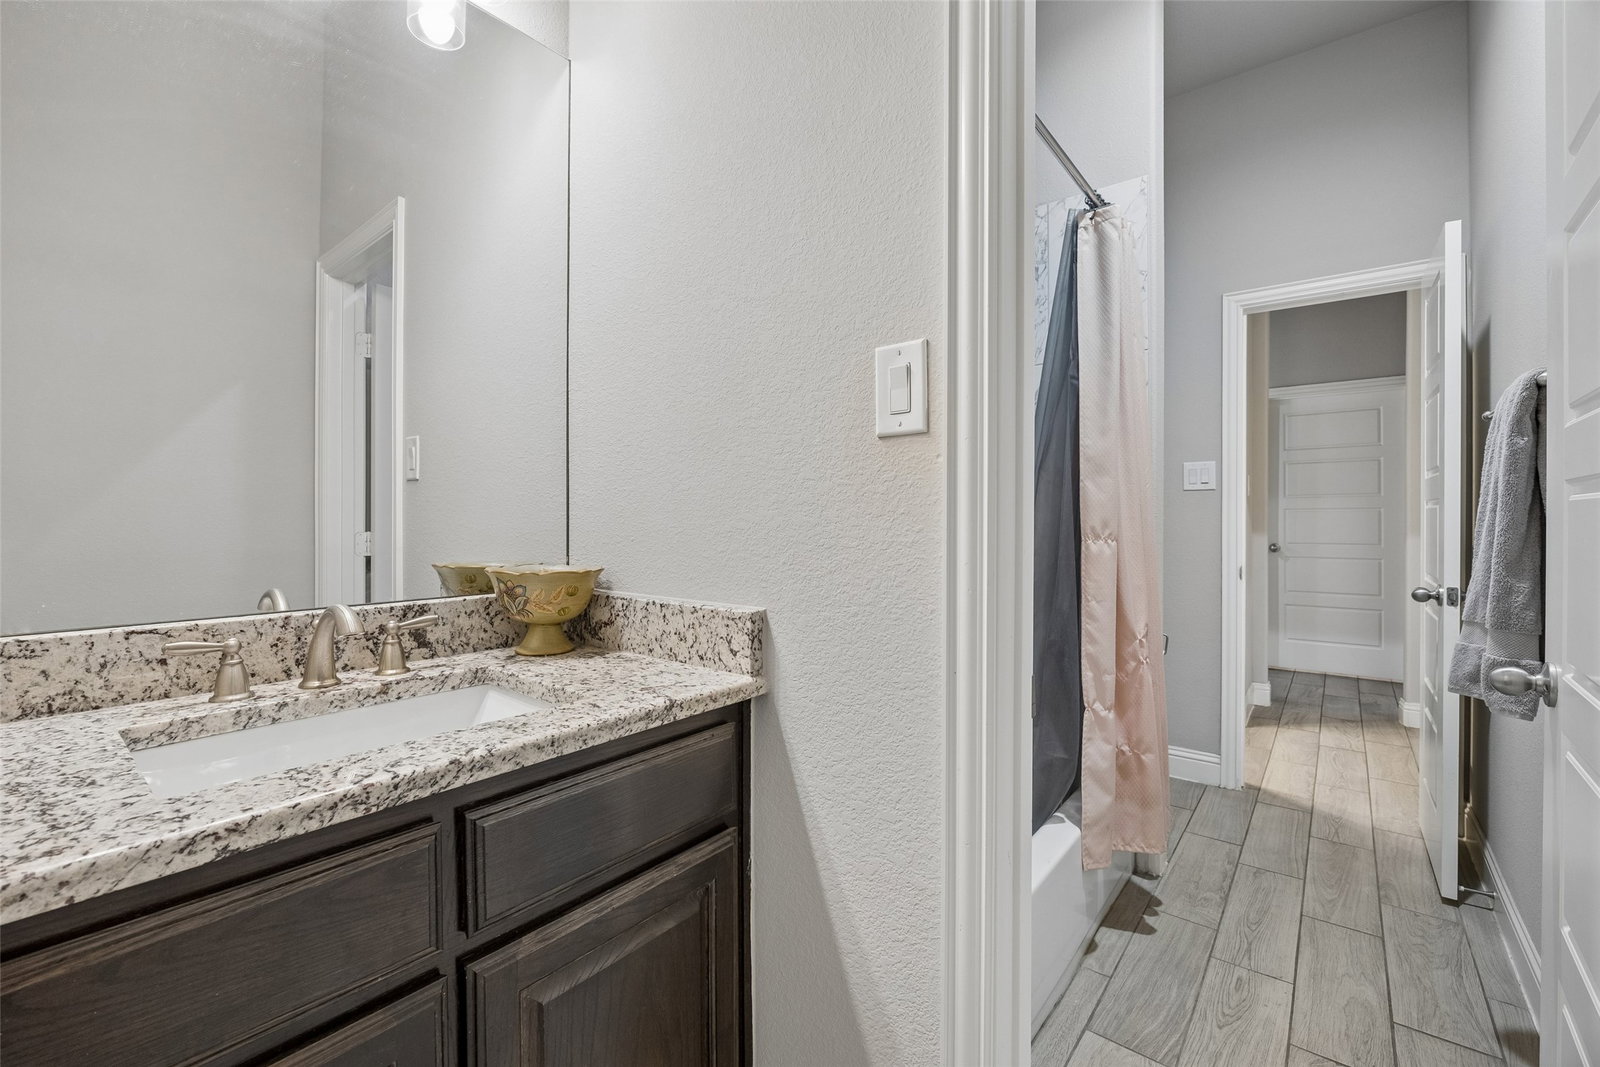
Completed in 2022 and offering 2,112 square feet of thoughtfully designed living space, this beautifully maintained 4-bedroom, 2-bath home combines modern style, everyday functionality, and an exceptional location less than 10 minutes from downtown. The open-concept layout creates an inviting flow between the spacious living room, dining area, and kitchen, making the home ideal for entertaining, relaxing, or working from home. Abundant natural light fills the interior, highlighting contemporary finishes and creating a bright, welcoming atmosphere throughout. The expansive living room is anchored by an electric fireplace that adds warmth and visual appeal while serving as a striking focal point. The kitchen is designed to impress with abundant cabinetry, generous granite countertop space, and a layout that supports both daily meal preparation and hosting gatherings. The private primary suite offers a peaceful retreat with a spacious bedroom, walk-in closet, and an ensuite bath featuring a garden tub for a relaxing end to the day. Three additional bedrooms provide flexibility for guests, hobbies, or a dedicated office. Step outside to enjoy a covered patio and a 12-by-12 backyard pavilion, creating multiple outdoor living spaces for dining, entertaining, or simply enjoying the outdoors. The fenced backyard offers room to personalize while the attached garage adds convenience and extra storage. Convenient access to shopping, dining, parks, major commuter routes, and downtown destinations enhances everyday living. If you are searching for a move-in-ready home with four bedrooms, open-concept living, abundant natural light, outdoor entertaining space, and modern construction, this property delivers outstanding value, comfort, and lasting appeal. Designed for today's lifestyle, the functional floor plan maximizes every square foot while maintaining a seamless balance of comfort, efficiency, and versatility for a wide range of needs.
/u.realgeeks.media/flexgrouprealestate/1056cf745a08-flexgroup_real_estate_s.png)
Additional Information
- Taxes
- $9,014
- Year Built
- 2022
- Garage Spaces
- 2
- Interior Features
- Walk-In Closet(s)
- Roof
- Shingle
- Appliances
- Dishwasher, Disposal, Gas Range, LP Gas Water Heater, Microwave, Vented Exhaust Fan
- School District
- Fort Worth Isd
- Elementary School
- Versiawill
- High School
- Carter Riv
- Middle School
- Riverside
- Sewer
- Public Sewer
- Stories
- 1
- Street Name
- Gilmore St
- Street Number
- 4030
- Water
- Public
- Acres
- 0.19
- County
- Tarrant
- Foundation
- Slab
- Heating
- Central
Mortgage Calculator
Listing courtesy of Carla Staats from Redfin Corporation. Contact: 972-954-4791