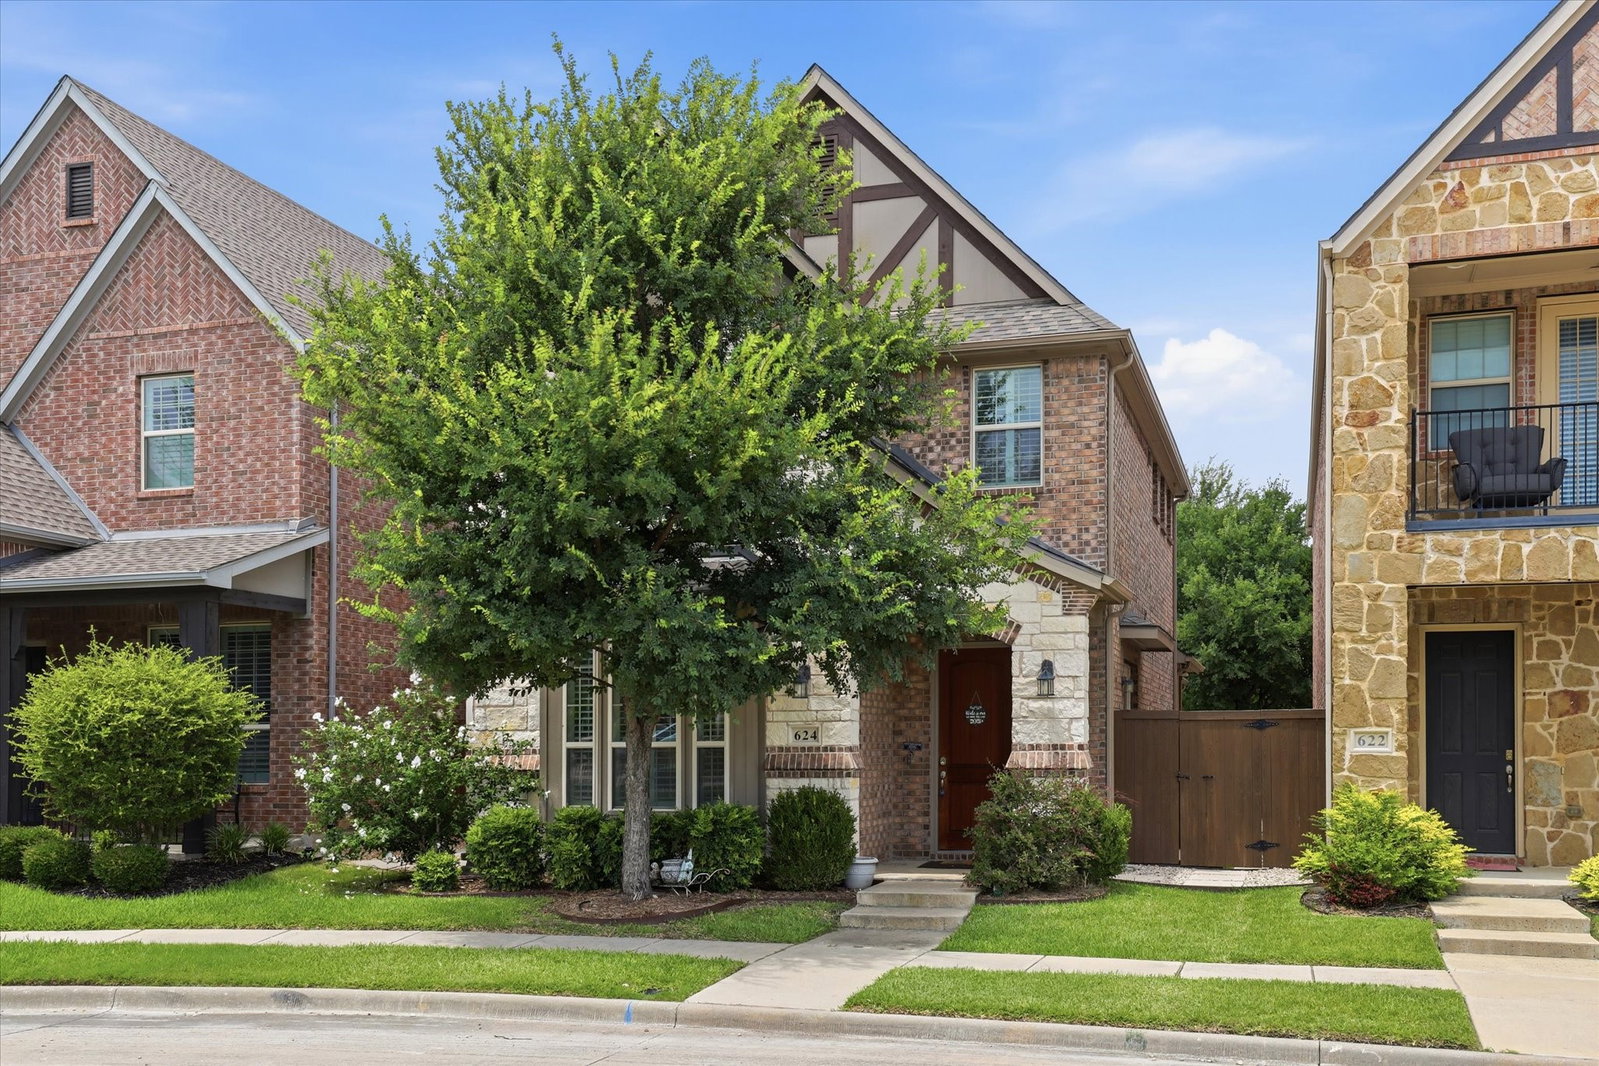
624 Club Dr, Allen, TX 75013
- $499,000
- 3
- BD
- 3
- BA
- 2,019
- SqFt


- List Price
- $499,000
- Status
- ACTIVE
- MLS#
- 21308414
- Bedrooms
- 3
- Bathrooms
- 3
- Living Area
- 2,019
- Lot Size
- 3,310
Property Description
Located in the desirable Ansley Meadows community, this beautiful zero lot line home offers a low-maintenance, lock-and-leave lifestyle on a cul-de-sac lot overlooking a large greenbelt. The open-concept first floor is designed for comfortable everyday living with the family room, breakfast nook, and kitchen flowing seamlessly together. The kitchen features granite countertops, an electric range, built-in microwave, walk-in pantry, breakfast bar seating, abundant cabinet storage, and low-maintenance tile flooring that extends into the breakfast area. The family room showcases wood laminate flooring and plantation-shuttered windows that overlook the front yard and scenic greenbelt, creating a bright and inviting living space. A sliding glass door leads to the patio with a gas stub for grilling and access to the side yard, providing an ideal outdoor retreat. Privately situated at the rear of the home, the first-floor primary suite offers wood laminate flooring and an ensuite bath with dual sinks, a walk-in shower, and a spacious walk-in closet. Upstairs, a large flexible living area provides endless possibilities as a home office, game room, media room, exercise space, or second living area. Two generously sized guest bedrooms share a full bath, creating comfortable accommodations for family or visitors. A convenient mudroom located off the hallway provides direct access to the garage and additional storage functionality. The low-maintenance design makes this home ideal for busy lifestyles, frequent travelers, or those seeking easy upkeep without sacrificing space and comfort. Enjoy peaceful greenbelt views, a desirable cul-de-sac setting, and a convenient location with quick access to Highway 75 and Highway 121, along with nearby shopping, dining, and entertainment options. Combining an efficient floorplan, flexible living spaces, and a prime location, this move-in ready home offers the perfect blend of comfort, convenience, and easy living in Ansley Meadows.
/u.realgeeks.media/flexgrouprealestate/1056cf745a08-flexgroup_real_estate_s.png)
Additional Information
- Taxes
- $8,562
- HOA Fee
- $802
- HOA Name
- Ansley Meadow HOA
- Year Built
- 2017
- Garage Spaces
- 2
- Interior Features
- Chandelier, Decorative Designer Lighting Fixtures, Eat-In Kitchen, Granite Counters, Kitchen Island, Open Floor Plan, Pantry, Walk-In Closet(s)
- Roof
- Composition
- Appliances
- Dishwasher, Disposal, Gas Range, Microwave
- School District
- Allen Isd
- Elementary School
- Cheatham
- High School
- Allen
- Middle School
- Curtis, Lowery Freshman Center
- Sewer
- Public Sewer
- Stories
- 2
- Street Name
- Club Dr
- Street Number
- 624
- Water
- Public
- Acres
- 0.08
- County
- Collin
- Foundation
- Slab
- Heating
- Central
- Lot Description
- Cul-De-Sac, Irregular Lot, Landscaped, Subdivision, Sprinkler System-Yard
Mortgage Calculator
Listing courtesy of Shelly Seltzer from Ebby Halliday, REALTORS. Contact: 972-783-0000