2803 Deerhurst Dr, Highland Village, TX 75077
- $750,000
- 4
- BD
- 4
- BA
- 3,663
- SqFt




- List Price
- $750,000
- Status
- ACTIVE
- MLS#
- 21303810
- Price Change
- ▼ $10,000 1785613644
- Bedrooms
- 4
- Bathrooms
- 4
- Living Area
- 3,663
- Lot Size
- 9,104
Property Description
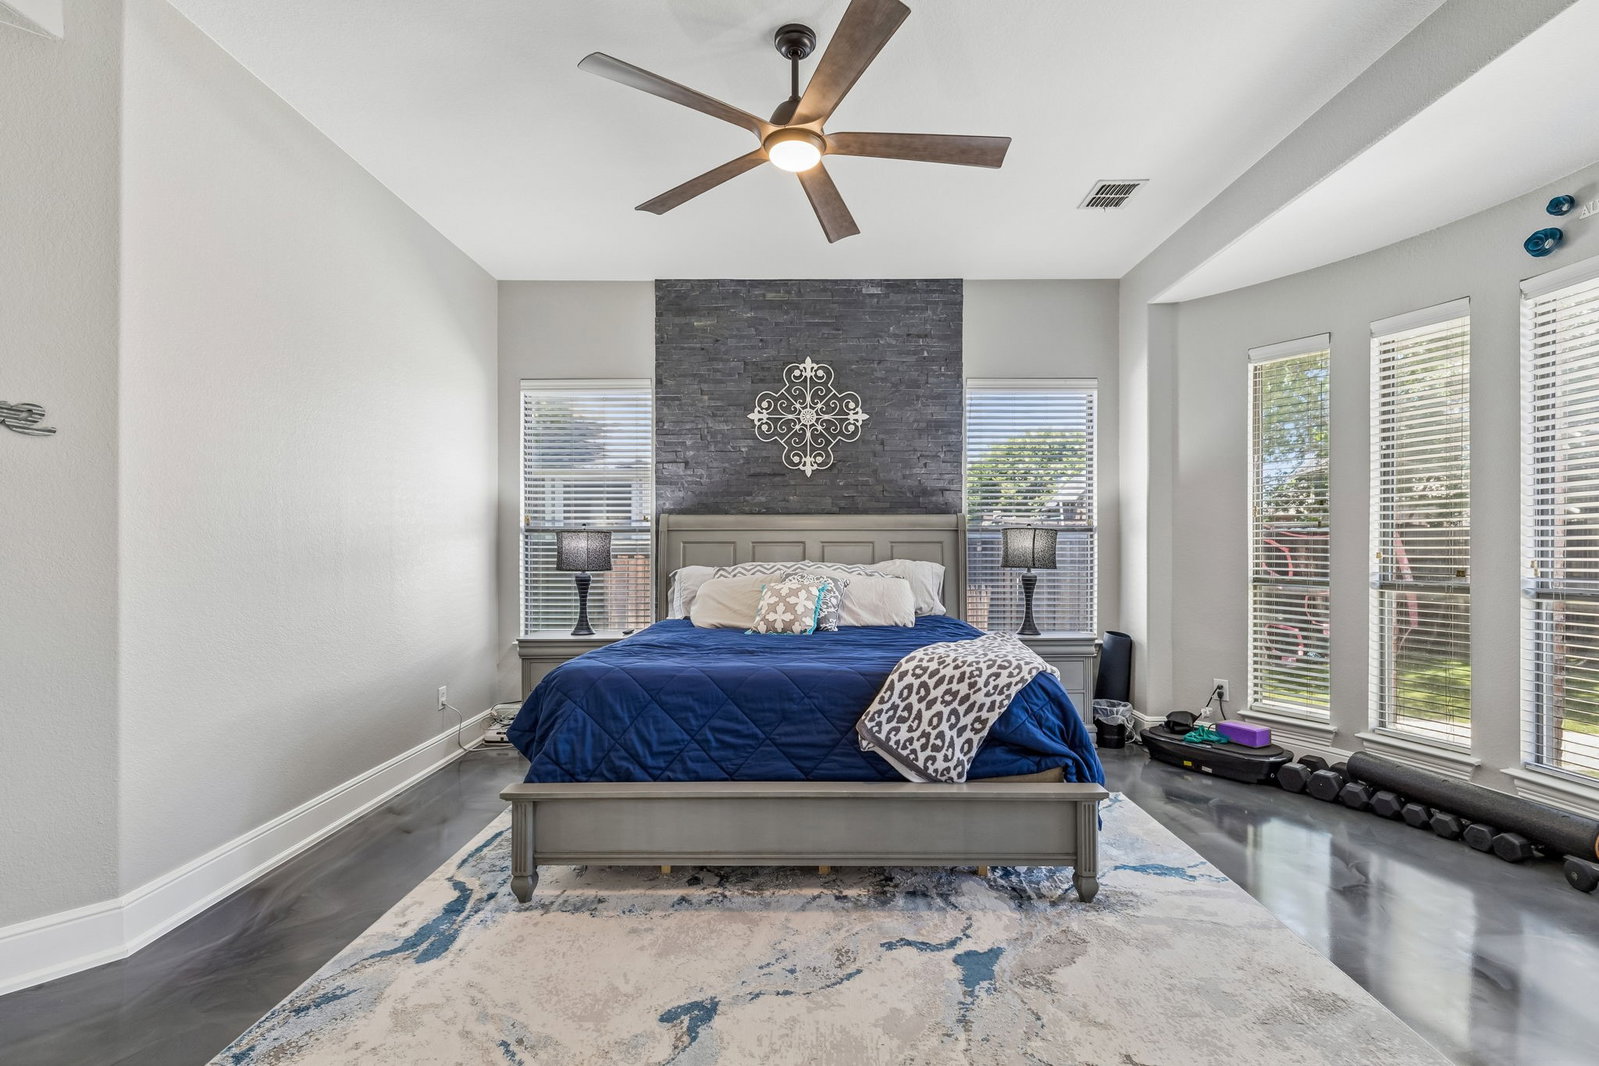
Welcome to this gorgeous home in the highly desirable Highland Village community! From the moment you step inside, you'll be captivated by the soaring ceilings and abundant natural light that create a warm and inviting atmosphere throughout. This spacious home features 4 bedrooms, a dedicated office, 3.5 bathrooms, and a game room, offering plenty of room for both everyday living and entertaining. Be sure to discover the hidden secret bonus room upstairs—a unique feature that adds extra flexibility and fun! The open-concept floor plan seamlessly connects the living room, dining area, and kitchen, making it ideal for gatherings of any size. The beautifully updated kitchen boasts modern appliances, ample cabinetry, and a large center island perfect for meal preparation and casual dining. Spacious living room with floor-to-ceiling stone fireplace. Retreat to the private primary suite, complete with a fully renovated spa-like bathroom featuring an oversized walk-in shower, soaking tub, and elegant finishes. Upstairs, spacious secondary bedrooms and versatile living spaces provide comfort and convenience for family and guests. Step outside to your own backyard oasis featuring a sparkling pool, relaxing spa, low-maintenance artificial grass and expansive flagstone patios—perfect for entertaining, outdoor dining, or simply unwinding after a long day. Ideally located near award-winning schools, premier shopping, dining, and parks, this exceptional home offers the perfect blend of luxury, comfort, and convenience.
/u.realgeeks.media/flexgrouprealestate/1056cf745a08-flexgroup_real_estate_s.png)
Additional Information
- Taxes
- $11,911
- HOA Fee
- $254
- HOA Name
- Chapel Hill Estates
- Year Built
- 2005
- Garage Spaces
- 2
- Exterior Features
- Rain Gutters
- Interior Features
- Chandelier, Decorative Designer Lighting Fixtures, Double Vanity, Eat-In Kitchen, Granite Counters, High Speed Internet, Kitchen Island, Open Floor Plan, Other, Pantry, Cable TV, Vaulted/Cathedral Ceilings, Walk-In Closet(s)
- Appliances
- Dishwasher, Electric Cooktop, Disposal, Microwave
- School District
- Lewisville Isd
- Elementary School
- Heritage
- High School
- Marcus
- Middle School
- Briarhill
- Sewer
- Public Sewer
- Stories
- 2
- Street Name
- Deerhurst Dr
- Street Number
- 2803
- Water
- Public
- Acres
- 0.21
- County
- Denton
- Foundation
- Slab
- Heating
- Central
- Pool
- Yes
Mortgage Calculator
Listing courtesy of Reza Ghanbarpour from Home & Fifth Realty. Contact: