4524 Embercrest Ln, Fort Worth, TX 76123
- $354,000
- 4
- BD
- 2
- BA
- 2,436
- SqFt







- List Price
- $354,000
- Status
- ACTIVE
- MLS#
- 21302838
- Price Change
- ▼ $5,000 1784340141
- Bedrooms
- 4
- Bathrooms
- 2
- Living Area
- 2,436
- Lot Size
- 6,969
Property Description
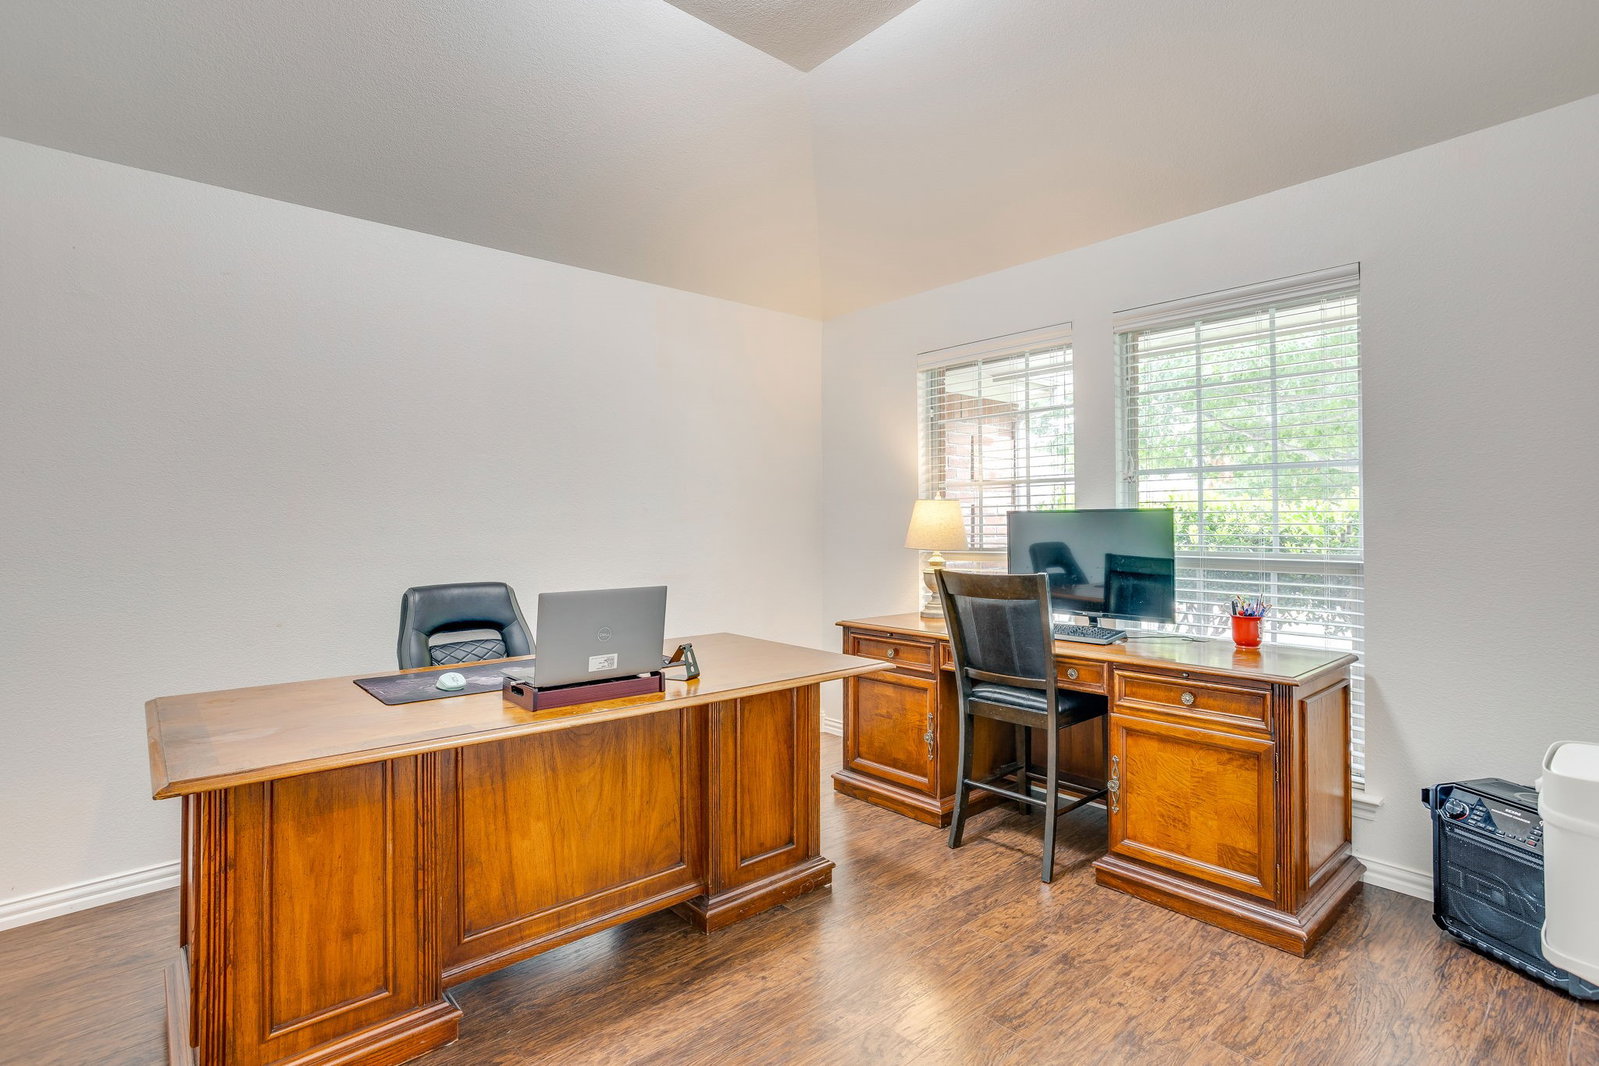
Say Hello to this four-bedroom, two-bathroom home which features a versatile bonus space perfect for a formal dining room, play area, or home office. The open-concept layout is filled with natural light, highlighting a spacious kitchen with a center island that flows seamlessly into the inviting living room with a cozy gas fireplace. Step outside to enjoy the covered patio, ideal for entertaining, along with a storage shed for added convenience. Located in a highly desirable neighborhood, residents enjoy access to two parks and two community pools one featuring resort style fun waterslides all within walking distance. Conveniently situated near the Chisholm Trail Parkway with easy access to shopping, dining, and everyday essentials.
/u.realgeeks.media/flexgrouprealestate/1056cf745a08-flexgroup_real_estate_s.png)
Additional Information
- Taxes
- $7,970
- HOA Fee
- $325
- HOA Name
- Texas Star Management
- Year Built
- 2003
- Garage Spaces
- 2
- Exterior Features
- Lighting, Rain Gutters
- Interior Features
- Chandelier, Decorative Designer Lighting Fixtures, Granite Counters, High Speed Internet, Open Floor Plan, Walk-In Closet(s), Wired Audio
- Roof
- Composition
- Appliances
- Some Gas Appliances, Dishwasher, Electric Oven, Gas Cooktop, Disposal, Microwave, Plumbed for Gas, Refrigerator
- School District
- Crowley Isd
- Elementary School
- Dallas Park
- High School
- North Crowley
- Middle School
- Summer Creek
- Sewer
- Public Sewer
- Stories
- 1
- Street Name
- Embercrest Ln
- Street Number
- 4524
- Water
- Public
- Acres
- 0.16
- County
- Tarrant
- Foundation
- Slab
- Heating
- Central, Natural Gas
- Lot Description
- Back Yard, Irregular Lot, Irregular Lot, Lawn, Landscaped, Level, Subdivision, Sprinkler System-Yard, Few Trees
Mortgage Calculator
Listing courtesy of Kelli Trice from Hello Realty Company. Contact:

Listings provided by North Texas Real Estate Information Systems (NTREIS). Listing data has been deemed reliable but is not guaranteed to be accurate by the MLS.
Last updated: