1609 Prince William Ln, Frisco, TX 75034
- $2,150,000
- 4
- BD
- 5
- BA
- 5,449
- SqFt




- List Price
- $2,150,000
- Status
- ACTIVE
- MLS#
- 21300777
- Bedrooms
- 4
- Bathrooms
- 5
- Living Area
- 5,449
- Lot Size
- 15,333
Property Description
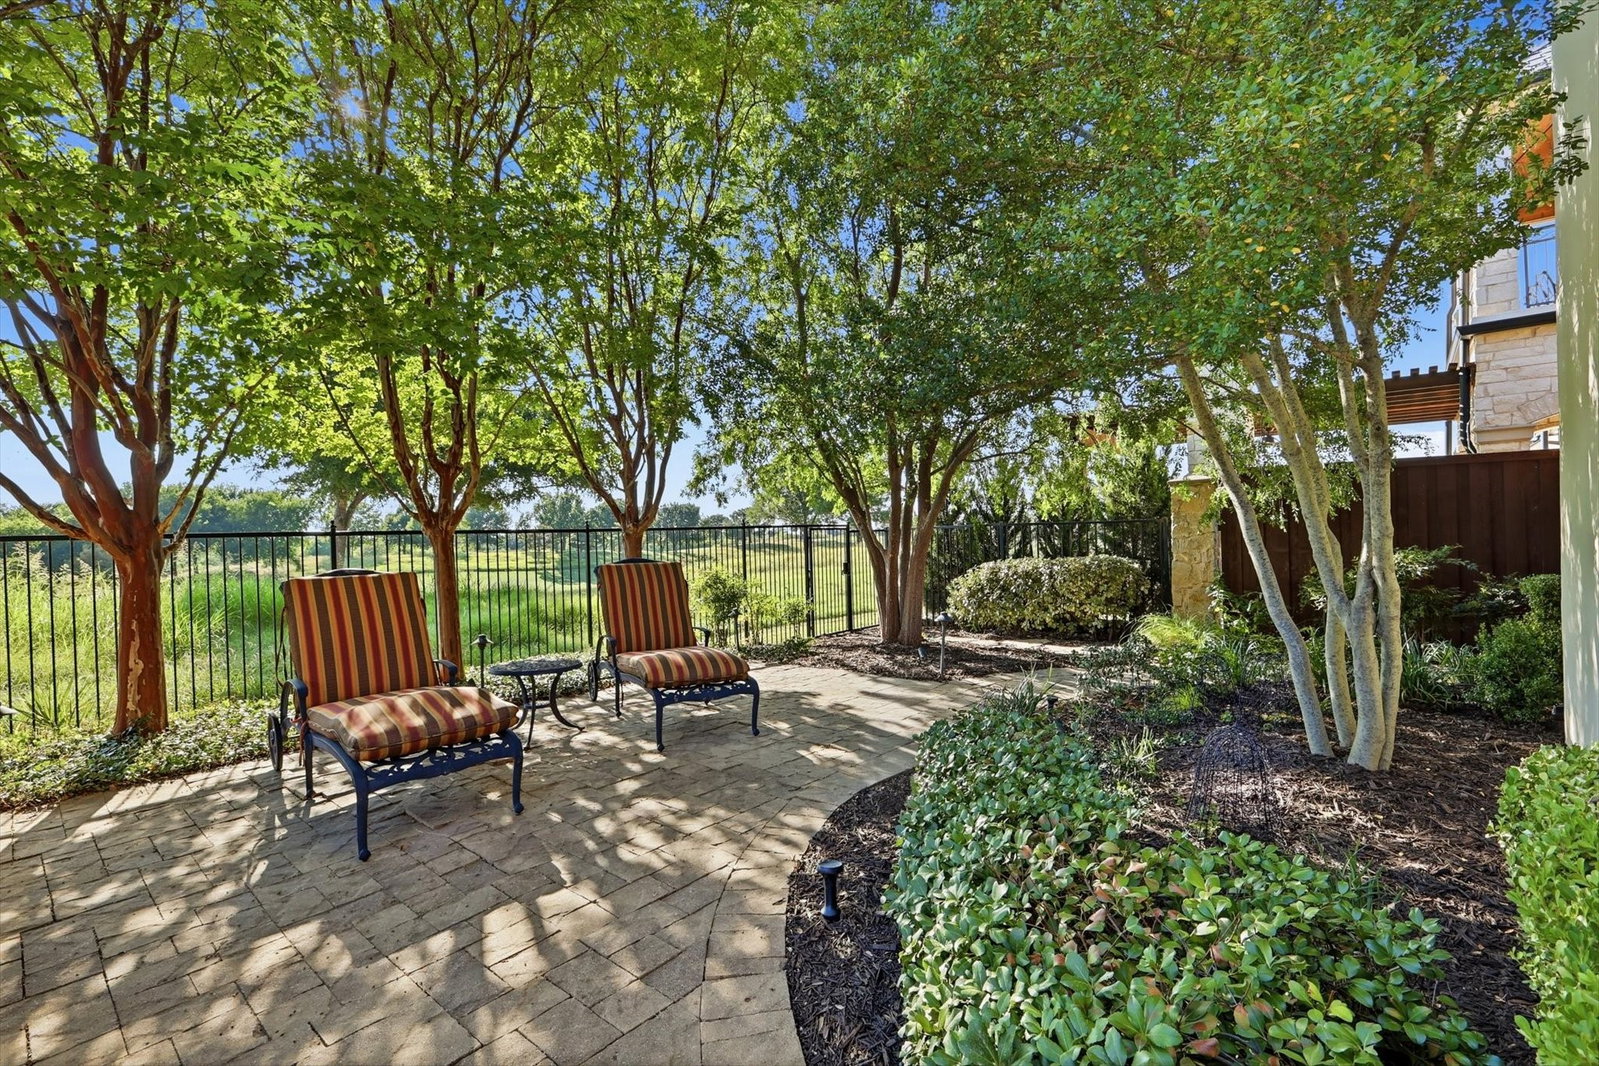
Classic Mediterranean estate behind the gates of prestigious Stonebriar Country Club Estates. Located on the 5th hole of the Fazio golf course, this custom-built home offers breathtaking golf course views & spectacular sunsets. Situated on over one-third acre, this resort-style property features exceptional indoor & outdoor amenities. Impressive front elevation includes a circular drvwy, 4-car garage & tiered front patio. Inside, enjoy immediate views of the backyard oasis with pool, spa & outdoor living spaces. Hand-scraped hardwood floors flow throughout the 1st floor. Formal dining overlooks the pool & entertaining area. Private 1st floor primary suite features a sitting area, fireplace & covered patio views. Luxurious primary bath offers sep marble vanities, walk-in shower, Jacuzzi tub & oversized custom closet with 3-tier hanging system. The 1st floor also includes a secondary bedroom, executive office, media room & charming wine grotto. Expansive great room is designed for entertaining with soaring 23ft. ceilings, arched wood beams, dramatic floor-to-ceiling FP & custom wood windows showcasing the backyard & golf course. Chef's kitchen opens to the great room & breakfast area with a large center island, Viking double ovens, built-in Kitchen Aid fridge, oversized 6-burner Viking gas cooktop & dual diswashers. Upstairs features 2 add'l bedrooms, spacious game room, exercise room that could be a 5th bedroom, secondary office, plus a large covered balcony overlooking the pool & golf course. Private backyard retreat includes a sparkling play pool with attached spa, elegant water features & dual gas fire bowls. Outdoor living center offers a built-in grill, custom stone fireplace & pergola, creating the perfect stunning setting for relaxing, entertaining & enjoying panoramic golf course views. Add'l highlights include a newly installed whole-home generator, low-maintenance turf landscaping & spectacular sunset views, completing this exceptional luxury residence.
/u.realgeeks.media/flexgrouprealestate/1056cf745a08-flexgroup_real_estate_s.png)
Additional Information
- Taxes
- $28,420
- HOA Fee
- $1,600
- HOA Name
- Goodwin & Co.
- Year Built
- 2009
- Garage Spaces
- 4
- Exterior Features
- Covered Courtyard, Deck, Outdoor Grill, Outdoor Kitchen, Outdoor Living Area, Rain Gutters
- Interior Features
- Bar-Wet, Vaulted/Cathedral Ceilings, Bar-Dry, Decorative Designer Lighting Fixtures, Double Vanity, Granite Counters, High Speed Internet, Kitchen Island, Multiple Staircases, Open Floor Plan, Pantry, Cable TV, Vaulted/Cathedral Ceilings, Wired for Data, Natural Woodwork, Walk-In Closet(s), Wired Audio
- Roof
- Spanish Tile, Tile/Clay
- Appliances
- Some Gas Appliances, Double Oven, Dryer, Dishwasher, Gas Cooktop, Disposal, LP Gas Water Heater, Ice Maker, Microwave, Plumbed for Gas, Refrigerator, Washer
- School District
- Lewisville Isd
- Elementary School
- Hicks
- High School
- Hebron
- Middle School
- Arbor Creek
- Sewer
- Public Sewer
- Stories
- 2
- Street Name
- Prince William Ln
- Street Number
- 1609
- Water
- Public
- Acres
- 0.35
- County
- Denton
- Foundation
- Slab
- Heating
- Central, Natural Gas, Zoned
- Lot Description
- Irregular Lot, Landscaped, Golf, Subdivision, Sprinkler System-Yard, Few Trees
- Pool
- Yes
Mortgage Calculator
Listing courtesy of Ron Leach from Acquisto Real Estate. Contact: 972-396-7512