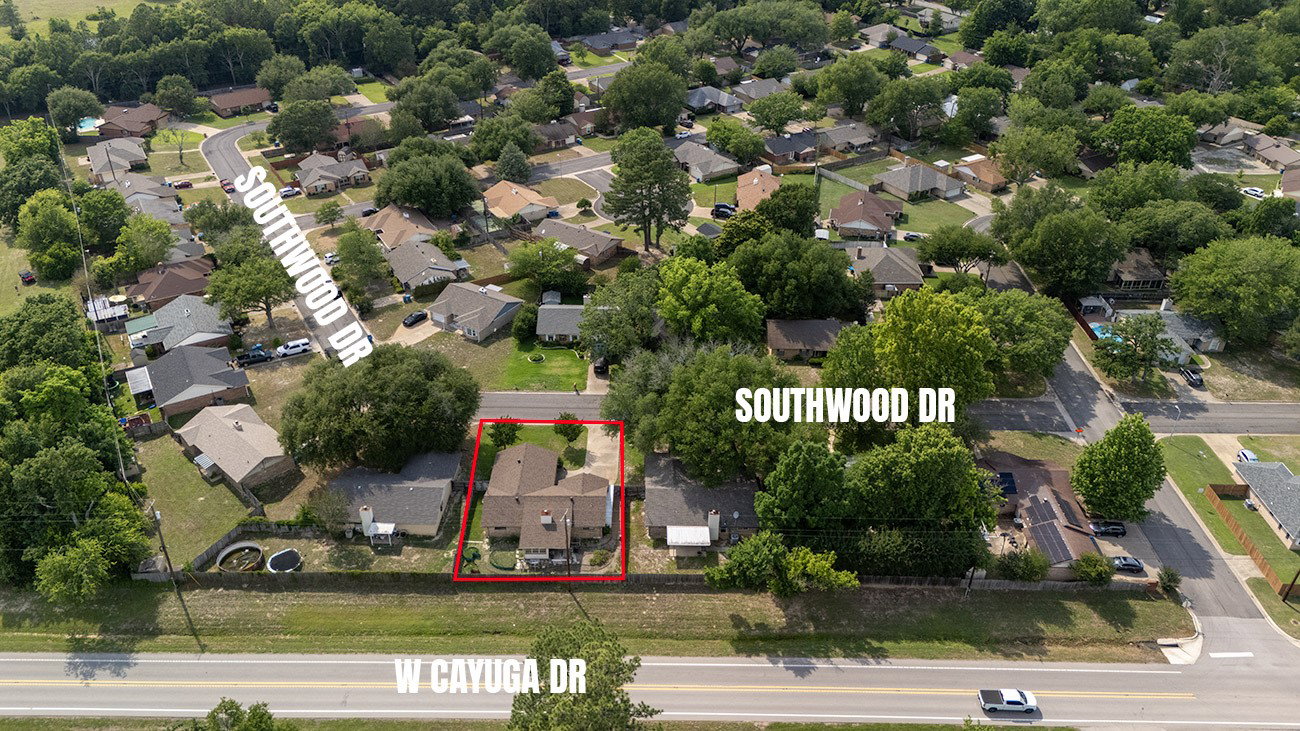
782 Southwood Dr, Athens, TX 75751
- $245,000
- 3
- BD
- 2
- BA
- 1,536
- SqFt




- List Price
- $245,000
- Status
- ACTIVE
- MLS#
- 21282826
- Price Change
- ▼ $14,000 1787004446
- Bedrooms
- 3
- Bathrooms
- 2
- Living Area
- 1,536
- Lot Size
- 6,969
Property Description
The kind of home that feels welcoming the moment you arrive—cozy, move-in ready, and tucked away in one of Athens' most inviting neighborhoods! This beautifully maintained 3-bedroom, 2-bath home with a 1-car garage is located just inside the loop in the desirable Southwood subdivision. Whether you're searching for the perfect first home or a comfortable place to enjoy retirement, this home offers a wonderful combination of comfort, functionality, and convenience. Southwood is a family-friendly neighborhood that's perfect for evening walks or kids riding bikes. Inside, the functional split-bedroom floor plan features an open-concept living area with a cozy wood-burning fireplace and an easy flow into the dining area and kitchen. The spacious primary suite offers plenty of room to unwind and includes an oversized ensuite bath with a walk-in shower. The heated and cooled utility area, where the washer and dryer are located, provides valuable bonus space for storage, a workshop, hobby area, or other flexible use, and this additional space is not included in the listed square footage. Step outside to a fenced backyard designed to be enjoyed, featuring a covered patio, an enclosed screened-in porch with electricity that's perfect for morning coffee or relaxing in the evenings, and a dedicated area for gardening and flowers complete with a convenient watering station. Additional storage provides plenty of room for lawn and garden equipment. A sprinkler system makes maintaining the yard even easier, and the home also features a new roof installed in 2022. With its cozy atmosphere, versatile extra space, move-in ready condition, and convenient Athens location, this Southwood home is one you'll want to see. Schedule your private showing today!
/u.realgeeks.media/flexgrouprealestate/1056cf745a08-flexgroup_real_estate_s.png)
Additional Information
- Year Built
- 1985
- Garage Spaces
- 1
- Interior Features
- Eat-In Kitchen, Granite Counters, Open Floor Plan, Pantry
- Roof
- Composition
- Appliances
- Dishwasher, Electric Range, Disposal, Microwave
- School District
- Athens Isd
- Elementary School
- South Athens
- High School
- Athens
- Middle School
- Athens
- Sewer
- Public Sewer
- Stories
- 1
- Street Name
- Southwood Dr
- Street Number
- 782
- Water
- Public
- Acres
- 0.16
- County
- Henderson
- Foundation
- Slab
- Heating
- Central, Electric
Mortgage Calculator
Listing courtesy of Cassie Woods from Stewart & McGee Real Estate. Contact: 903-675-5207

Listings provided by North Texas Real Estate Information Systems (NTREIS). Listing data has been deemed reliable but is not guaranteed to be accurate by the MLS.
Last updated: