1340 Periwinkle Dr, Celina, TX 75009
- $550,000
- 4
- BD
- 3
- BA
- 2,503
- SqFt


- List Price
- $550,000
- Status
- ACTIVE
- MLS#
- 21265230
- Price Change
- ▼ $46,178 1788410248
- Bedrooms
- 4
- Bathrooms
- 3
- Living Area
- 2,503
- Lot Size
- 6,412
Property Description
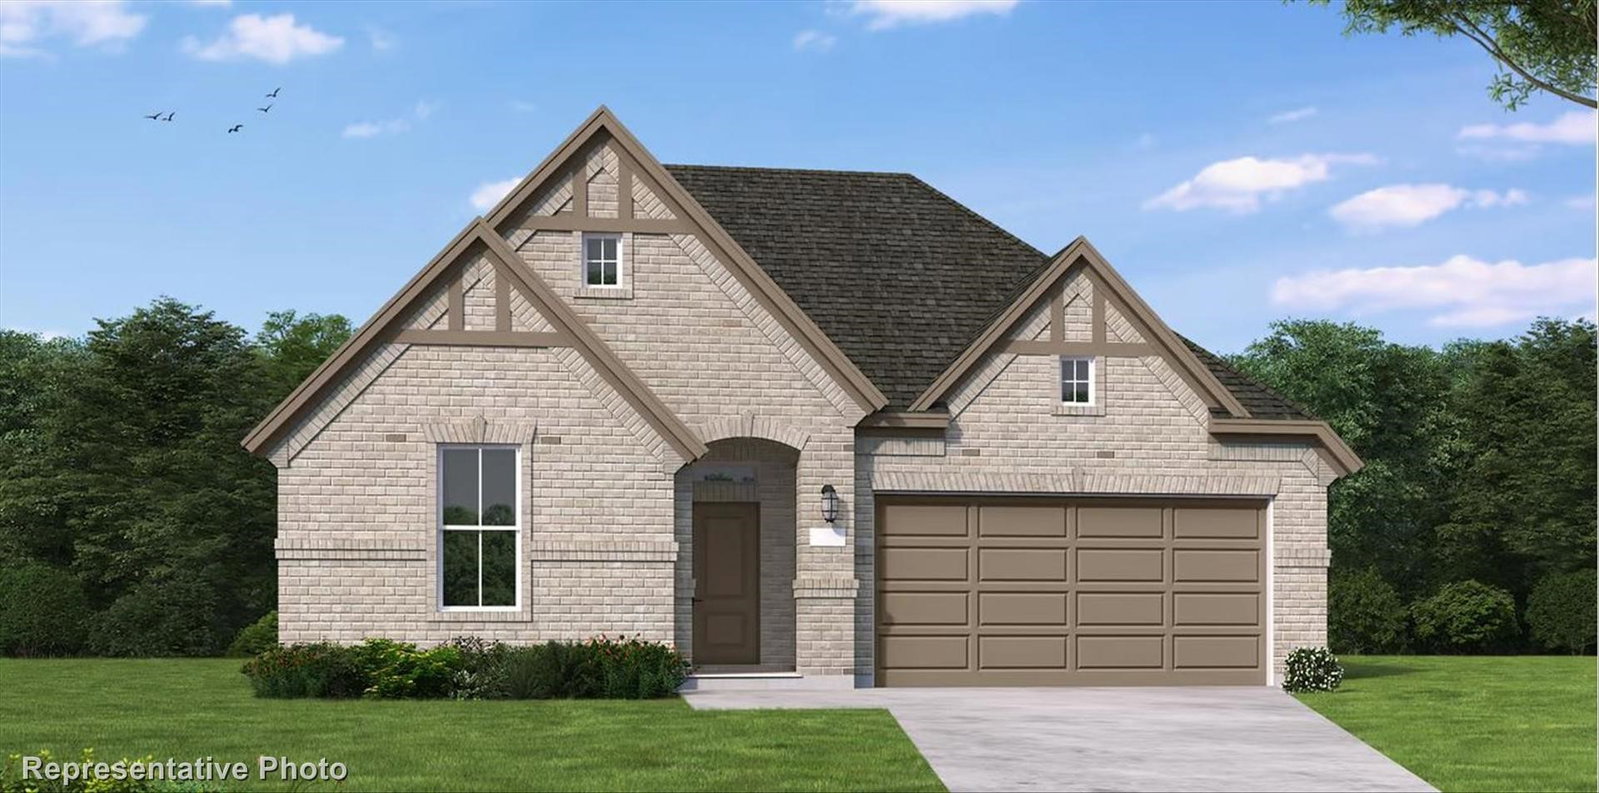
MLS# 21265230 - Built by Coventry Homes - Sep 30 2026 completion! ~ Welcome to this showstopper home featuring the Carson floor plan by Coventry Homes at Ramble, a beautifully designed home offering spacious living with thoughtfully crafted details throughout! This home features an open-concept layout perfect for both everyday living and entertaining, with a bright and airy great room centered around a cozy fireplace. The kitchen flows seamlessly into the main living areas, creating the ideal space for gathering with family and friends. The private primary suite offers a relaxing retreat with a luxurious separate tub and shower in the spa-inspired bath. Generously sized secondary bedrooms and flexible living spaces provide comfort and functionality for a variety of lifestyles. Located in one of Celina’s most exciting new master-planned communities, Ramble offers incredible future amenities, scenic trails, and a lifestyle designed around connection and the outdoors. Schedule your tour today and come experience everything this home has to offer!
/u.realgeeks.media/flexgrouprealestate/1056cf745a08-flexgroup_real_estate_s.png)
Additional Information
- HOA Fee
- $2,100
- HOA Name
- Hillwood Communities
- Year Built
- 2026
- Garage Spaces
- 2
- Interior Features
- Decorative Designer Lighting Fixtures, Double Vanity, Kitchen Island, Open Floor Plan, Pantry, Vaulted/Cathedral Ceilings, Walk-In Closet(s)
- Roof
- Composition
- Appliances
- Electric Oven, Gas Cooktop, Microwave, Water Heater
- School District
- Celina Isd
- Elementary School
- Bobby Ray-Afton Martin
- High School
- Celina
- Middle School
- Jerry & Linda Moore
- Sewer
- Public Sewer
- Stories
- 1
- Street Name
- Periwinkle Dr
- Street Number
- 1340
- Water
- Public
- Acres
- 0.15
- County
- Collin
- Foundation
- Slab
- Heating
- Central, Electric
- Lot Description
- Irregular Lot, Landscaped, Sprinkler System-Yard
Mortgage Calculator
Listing courtesy of Ben Caballero from HomesUSA.com. Contact: 888-872-6006

Listings provided by North Texas Real Estate Information Systems (NTREIS). Listing data has been deemed reliable but is not guaranteed to be accurate by the MLS.
Last updated: