Share this with your friends


469-865-2527
Flex Group Real Estate
6604 Fairway Dr Dr, Westworth Village, TX 76114
- $975,000
- 5
- BD
- 5
- BA
- 4,260
- SqFt



- List Price
- $975,000
- Status
- ACTIVE
- MLS#
- 21233632
- Price Change
- ▼ $10,000 1788397398
- Bedrooms
- 5
- Bathrooms
- 5
- Living Area
- 4,260
- Lot Size
- 12,327
Property Description
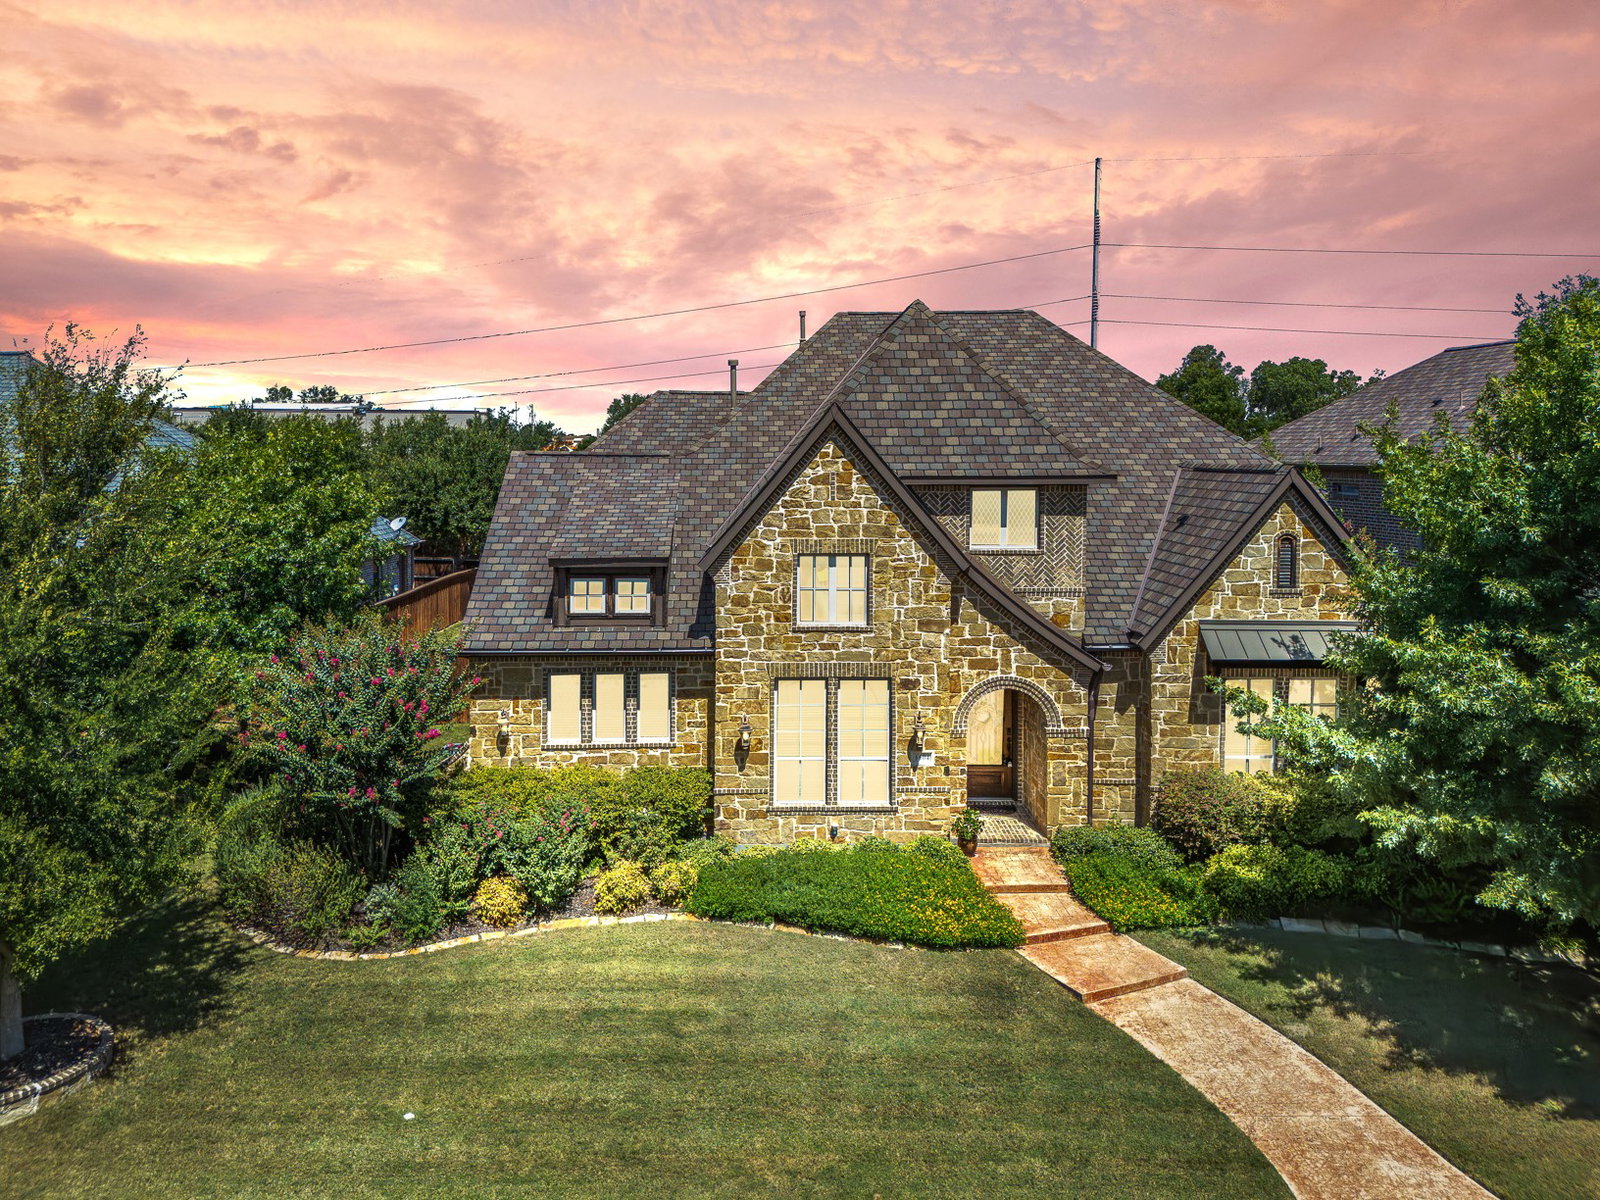
SENSATIONAL new listing in quaint, gated addition overlooking Shady Oaks Golf Course. Gorgeous, well maintained home with loads of curb appeal and stunning interior. 5 bedroom, 4.5 bath home with dramatic circular staircase and soaring ceilings in foyer, plus home office and upstairs media pr kid's retreat with serving bar. Bistro inspired chef's kitchen with spacious island and of tons of custom cabinetry, plus windows galore to enjoy its enormous and private backyard. Ideally located in the heart of FW's Westside and wonderfully close to EVERYTHING. Quick access to IH30 for and easy downtown commute and super close to the Trinity River with walking trails and parks.
/u.realgeeks.media/flexgrouprealestate/1056cf745a08-flexgroup_real_estate_s.png)
Additional Information
- Taxes
- $14,665
- HOA Fee
- $2,160
- HOA Name
- See agent
- Year Built
- 2013
- Garage Spaces
- 3
- Exterior Features
- Lighting, Private Yard, Rain Gutters
- Interior Features
- Chandelier, Vaulted/Cathedral Ceilings, Bar-Dry, Decorative Designer Lighting Fixtures, Double Vanity, Eat-In Kitchen, Granite Counters, High Speed Internet, Kitchen Island, Loft, Open Floor Plan, Pantry, Smart Home, Cable TV, Vaulted/Cathedral Ceilings, Wired for Data, Walk-In Closet(s), Wired Audio
- Roof
- Composition
- Appliances
- Dishwasher, Electric Oven, Disposal, Microwave, Range, Some Commercial Grade, Vented Exhaust Fan
- School District
- Fort Worth Isd
- Elementary School
- Burtonhill
- High School
- Arlngtnhts
- Middle School
- Stripling
- Sewer
- Public Sewer
- Stories
- 2
- Street Name
- Fairway Dr Dr
- Street Number
- 6604
- Water
- Public
- Acres
- 0.28
- County
- Tarrant
- Foundation
- Slab
- Heating
- Central, Fireplace, Natural Gas, Zoned
- Lot Description
- Back Yard, Irregular Lot, Lawn, Landscaped, Subdivision, Sprinkler System-Yard, Few Trees
Mortgage Calculator
Listing courtesy of Piper Pardue from Williams Trew Real Estate. Contact: 817-269-8735

Listings provided by North Texas Real Estate Information Systems (NTREIS). Listing data has been deemed reliable but is not guaranteed to be accurate by the MLS.
Last updated: