Share this with your friends


469-865-2527
Flex Group Real Estate
727 Carson Dr, Forney, TX 75126
- $299,888
- 4
- BD
- 2
- BA
- 1,859
- SqFt


- List Price
- $299,888
- Status
- ACTIVE
- MLS#
- 21208517
- Price Change
- ▼ $1,300 1791426569
- Bedrooms
- 4
- Bathrooms
- 2
- Living Area
- 1,859
- Lot Size
- 6,098
Property Description
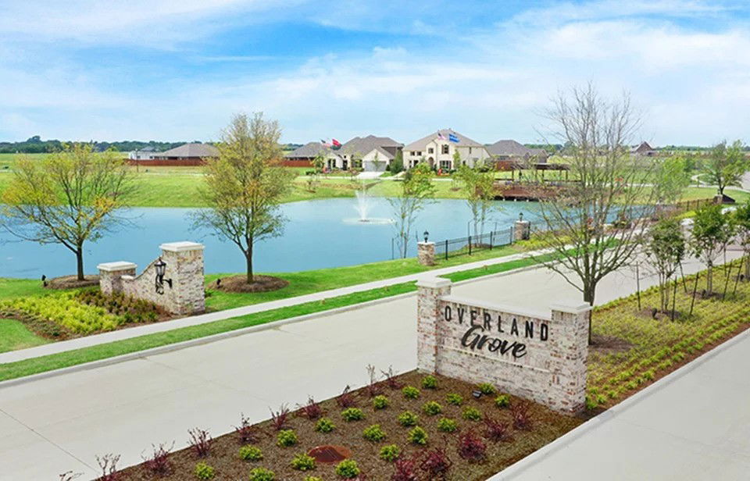
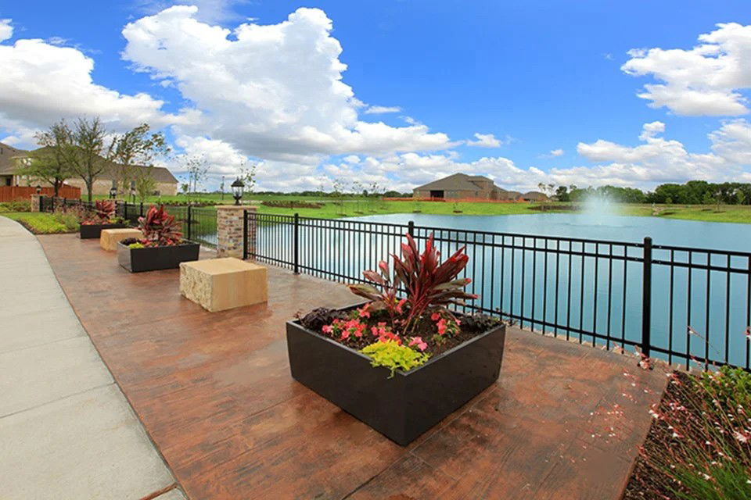

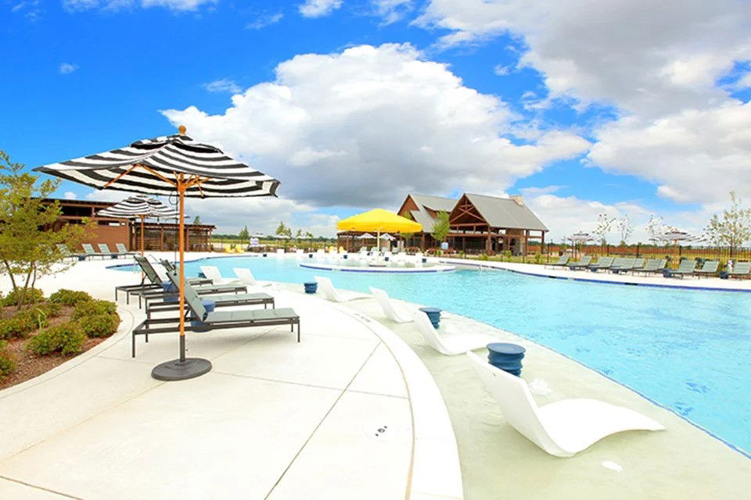
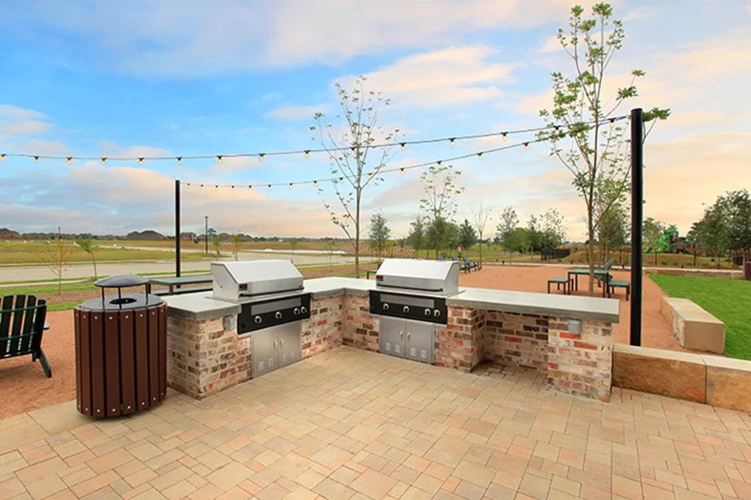
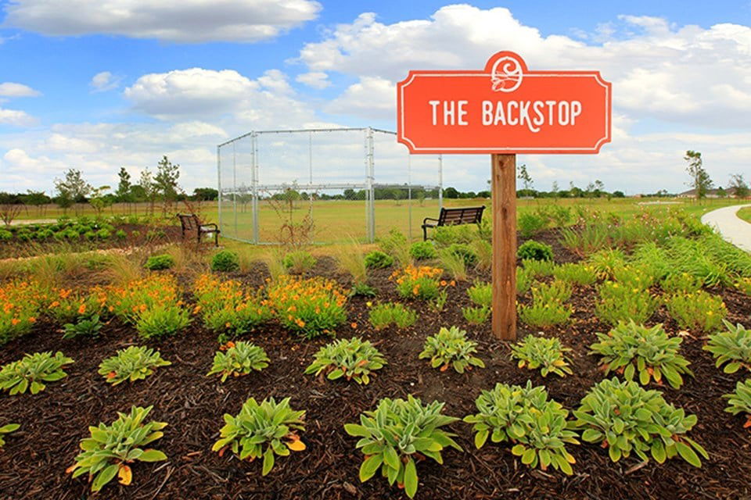
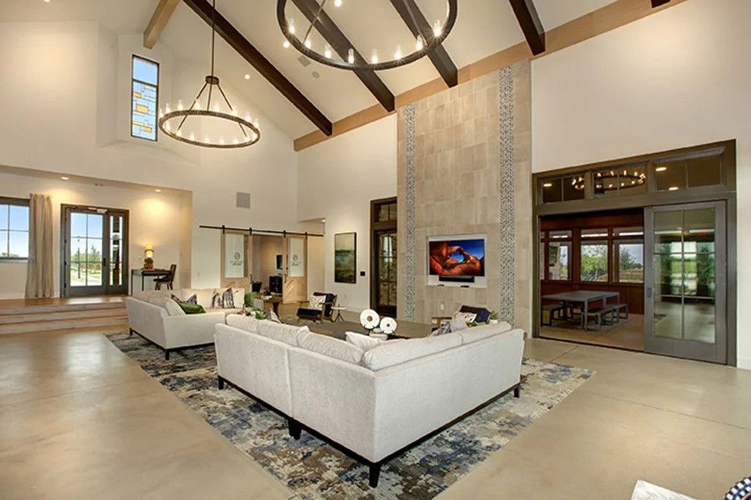
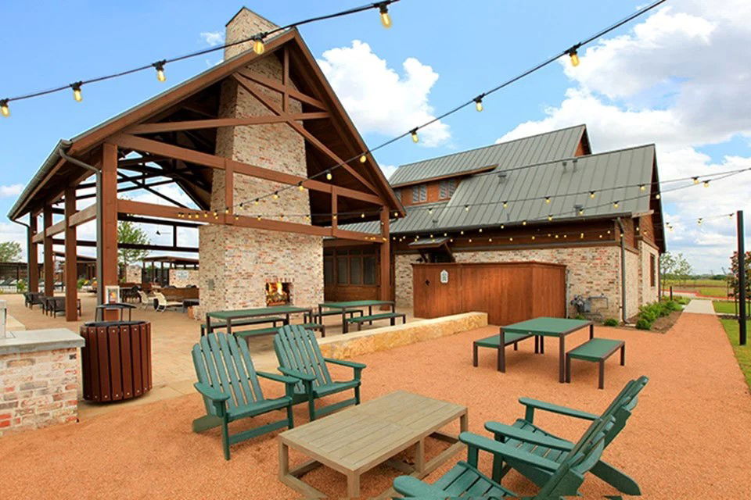
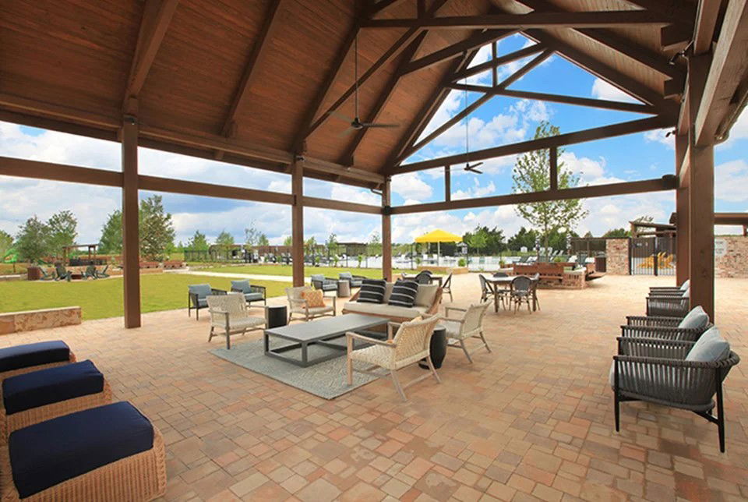
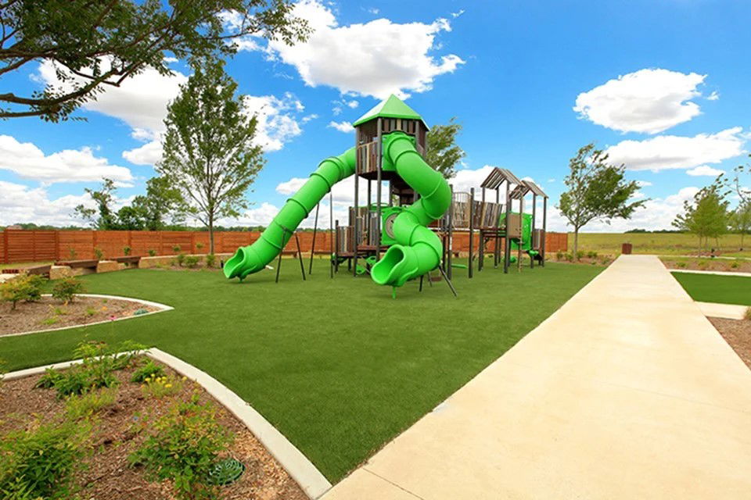
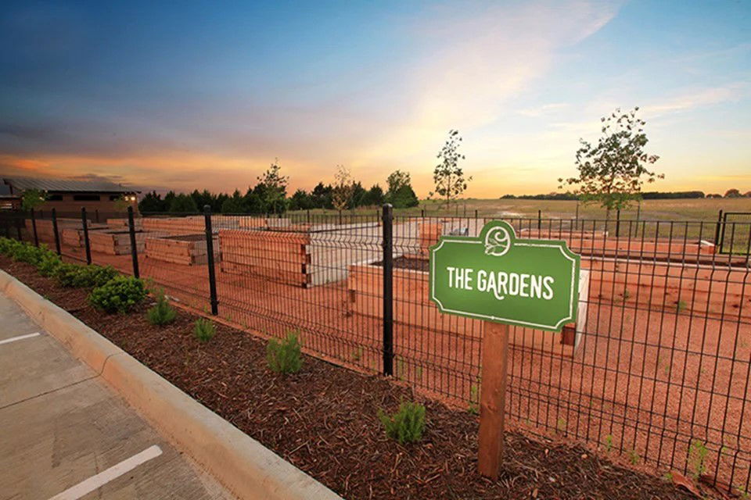
MOVE IN READY! Step inside the Cumberland plan into a welcoming foyer that leads into a spacious, open-concept design. The kitchen features a large island, walk-in pantry, and direct access to the dining area and great room, perfect for gatherings and everyday living. The private primary suite is thoughtfully positioned at the rear of the home, offering a generous walk-in closet and a well-appointed bath with dual sinks. Three additional bedrooms are spaced throughout the layout, providing flexibility for guests, a home office, or hobbies. Conveniences include a mud room, separate laundry space, and a 2-bay garage. Outdoor living is enhanced with options for a covered or extended covered patio! Enjoy fantastic community amenities and lifestyle features at a 2.2 tax rate! No MUD or PID, and just walking distance to OB Johnson Elementary located within the community!
/u.realgeeks.media/flexgrouprealestate/1056cf745a08-flexgroup_real_estate_s.png)
Additional Information
- HOA Fee
- $600
- HOA Name
- Neighborhood Management Inc.
- Year Built
- 2026
- Garage Spaces
- 2
- Exterior Features
- Lighting, Private Yard
- Interior Features
- Decorative Designer Lighting Fixtures, Double Vanity, High Speed Internet, Kitchen Island, Open Floor Plan, Pantry, Smart Home, Cable TV, Walk-In Closet(s)
- Roof
- Composition, Shingle
- Appliances
- Dishwasher, Disposal, Microwave
- School District
- Forney Isd
- Elementary School
- Johnson
- High School
- Forney
- Middle School
- Warren, Nell Hill Rhea
- Sewer
- Public Sewer
- Stories
- 1
- Street Name
- Carson Dr
- Street Number
- 727
- Water
- Public
- Acres
- 0.14
- County
- Kaufman
- Foundation
- Slab
- Heating
- Central, Natural Gas
- Lot Description
- Irregular Lot, Landscaped, Subdivision, Sprinkler System-Yard
Mortgage Calculator
Listing courtesy of William Nelson from Century Communities. Contact: 972-317-5900

Listings provided by North Texas Real Estate Information Systems (NTREIS). Listing data has been deemed reliable but is not guaranteed to be accurate by the MLS.
Last updated: