1109 Vista Way, Rockwall, TX 75087
- $724,900
- 5
- BD
- 5
- BA
- 3,797
- SqFt


- List Price
- $724,900
- Status
- ACTIVE
- MLS#
- 21185241
- Price Change
- ▼ $25,000 1784942929
- Bedrooms
- 5
- Bathrooms
- 5
- Living Area
- 3,797
- Lot Size
- 8,672
Property Description
Large porch area leads to a two-story rotunda entry with a 19-foot ceiling. Home office with French doors. Guest suite with a full bath and a large closet. Kitchen features an island with built-in seating space, a 5-burner gas cooktop, double wall oven, lots of counter space and a large walk-in pantry. Two-story dining area leads to the open family room with a wall of windows and a wood mantel fireplace. Hardwood floors throughout main living area. Secluded primary suite with a curved wall of windows. Double doors lead to primary bath with dual vanities, a freestanding tub, a separate glass-enclosed shower and two large walk-in closets. Curved staircase leads to the second level featuring a game room, a theatre room with French doors and a guest suite with a full bath and a walk-in closet. Covered backyard patio. Mud room leads to the three-car garage.
/u.realgeeks.media/flexgrouprealestate/1056cf745a08-flexgroup_real_estate_s.png)
Additional Information
- HOA Fee
- $1,700
- HOA Name
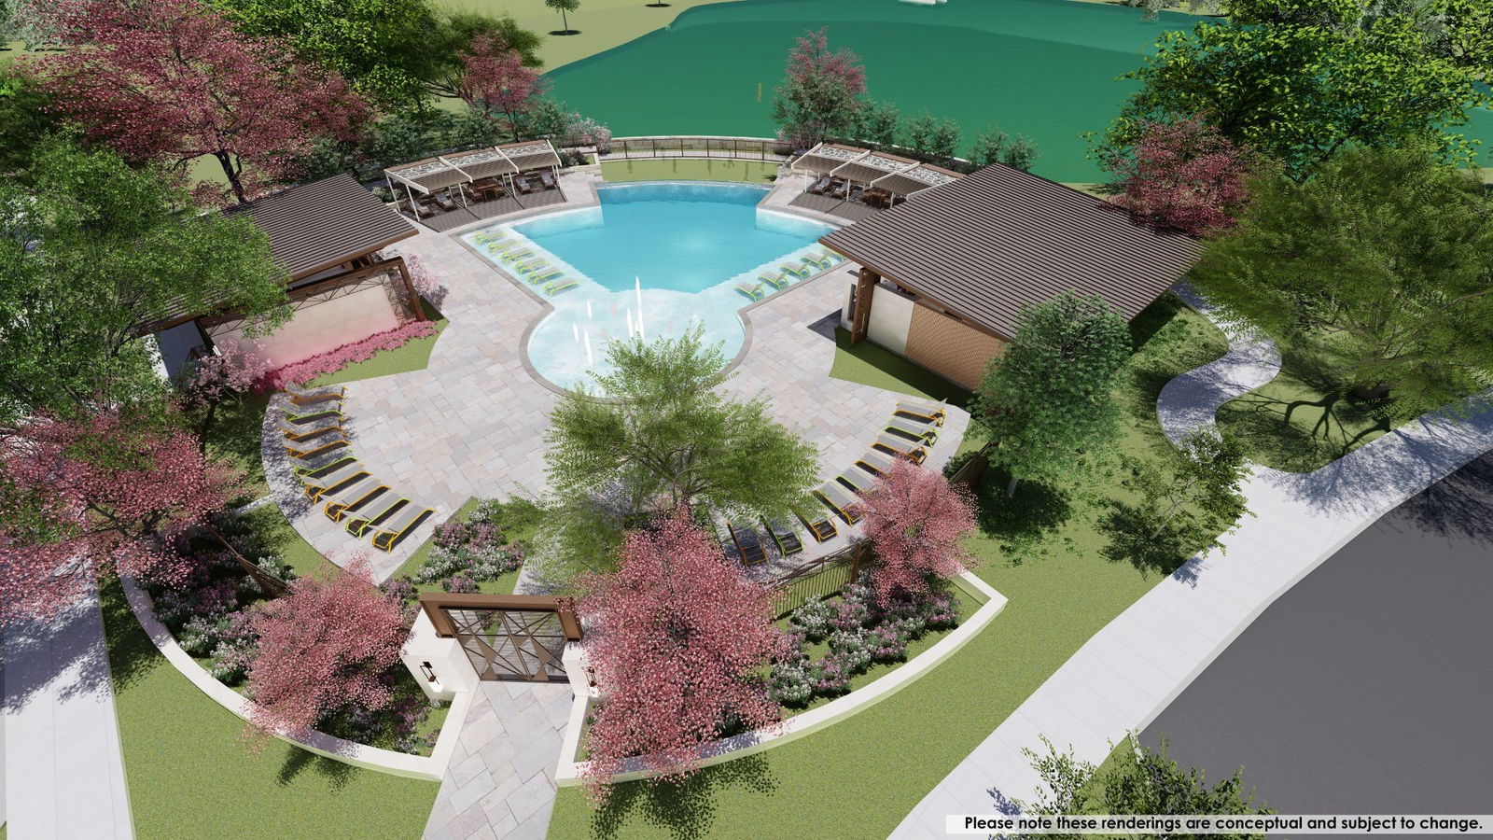
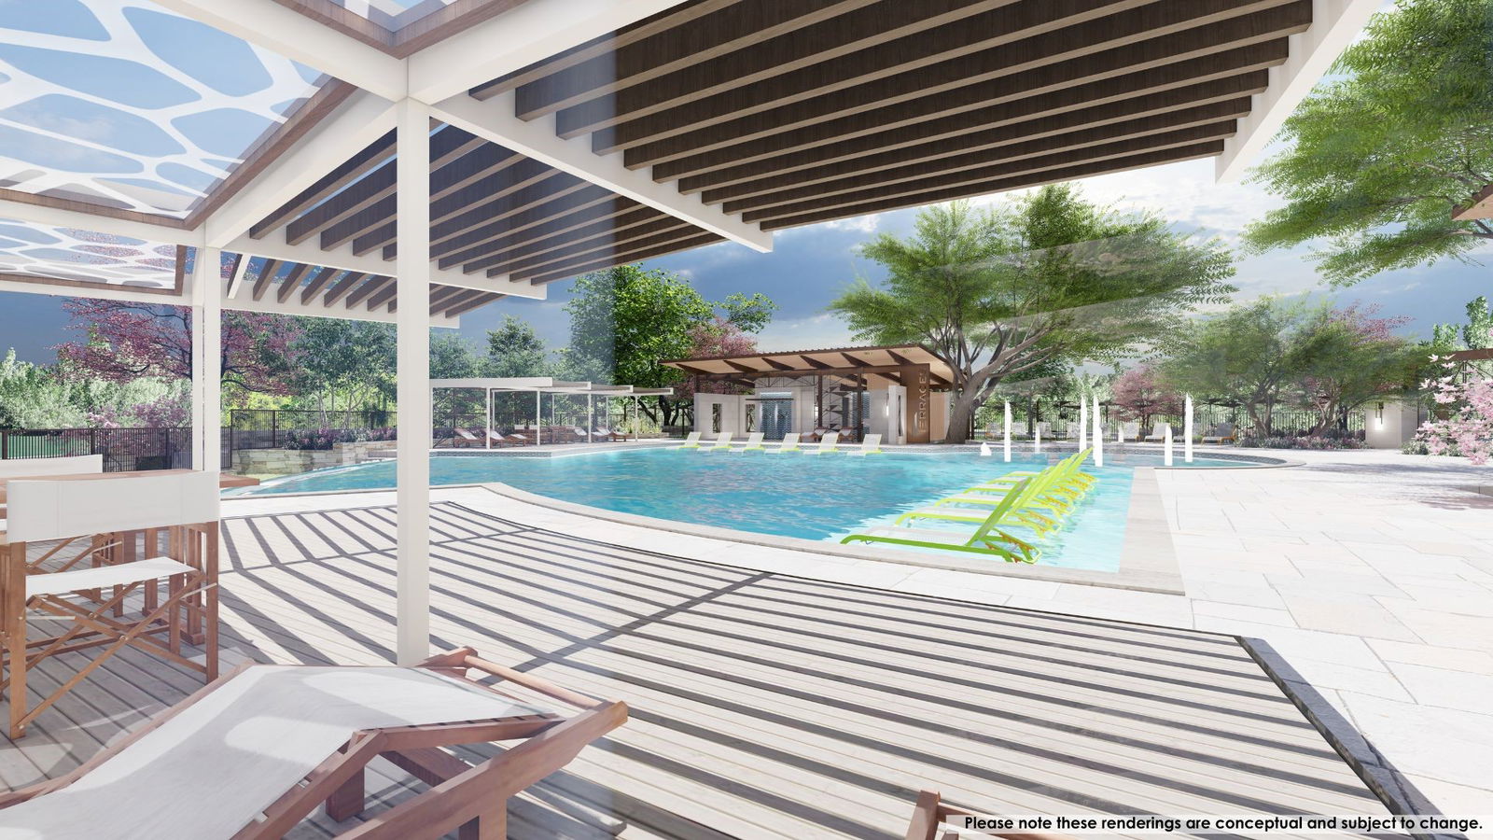
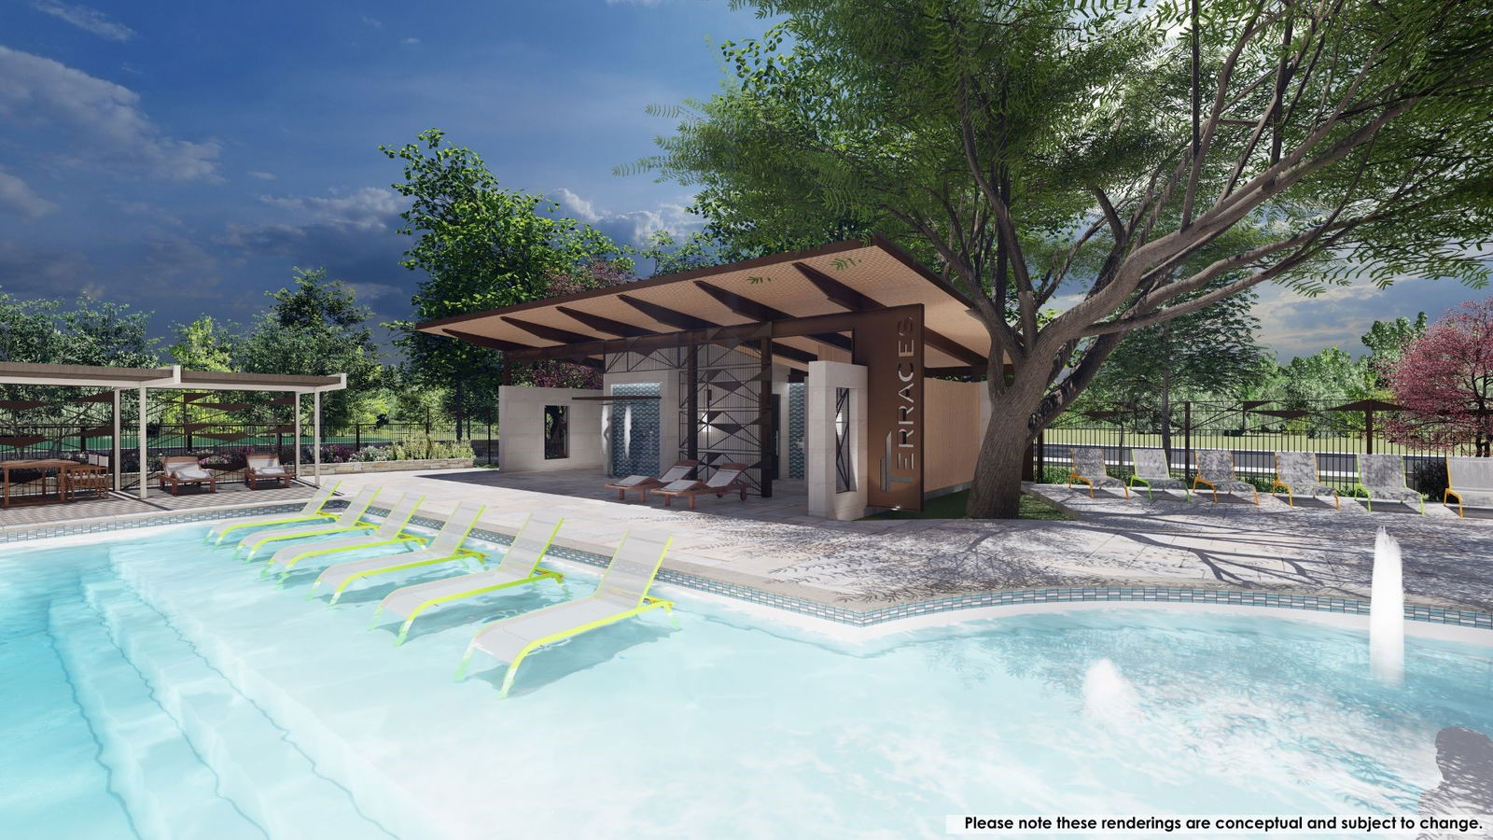
- Terraces of Rockwall Homeowners Association
- Year Built
- 2026
- Garage Spaces
- 3
- Exterior Features
- Rain Gutters
- Interior Features
- Double Vanity, Eat-In Kitchen, Granite Counters, High Speed Internet, Kitchen Island, Open Floor Plan, Pantry, Smart Home, Cable TV, Vaulted/Cathedral Ceilings, Walk-In Closet(s)
- Roof
- Composition
- Appliances
- Some Gas Appliances, Dishwasher, Gas Cooktop, Disposal, Gas Oven, Microwave, Plumbed for Gas
- School District
- Rockwall Isd
- Elementary School
- Dobbs
- High School
- Rockwall
- Middle School
- Herman E Utley
- Sewer
- Public Sewer
- Stories
- 2
- Street Name
- Vista Way
- Street Number
- 1109
- Water
- Public
- Acres
- 0.20
- County
- Rockwall
- Heating
- Central
- Lot Description
- Irregular Lot
Mortgage Calculator
Listing courtesy of Lee Jones from Perry Homes Realty LLC. Contact: 713-948-6666