4902 Wenonah Dr, Dallas, TX 75209
- $2,122,999
- 4
- BD
- 4
- BA
- 4,487
- SqFt




- List Price
- $2,122,999
- Status
- ACTIVE
- MLS#
- 21142069
- Price Change
- ▼ $7,000 1784235779
- Bedrooms
- 4
- Bathrooms
- 4
- Living Area
- 4,487
- Lot Size
- 9,408
Property Description
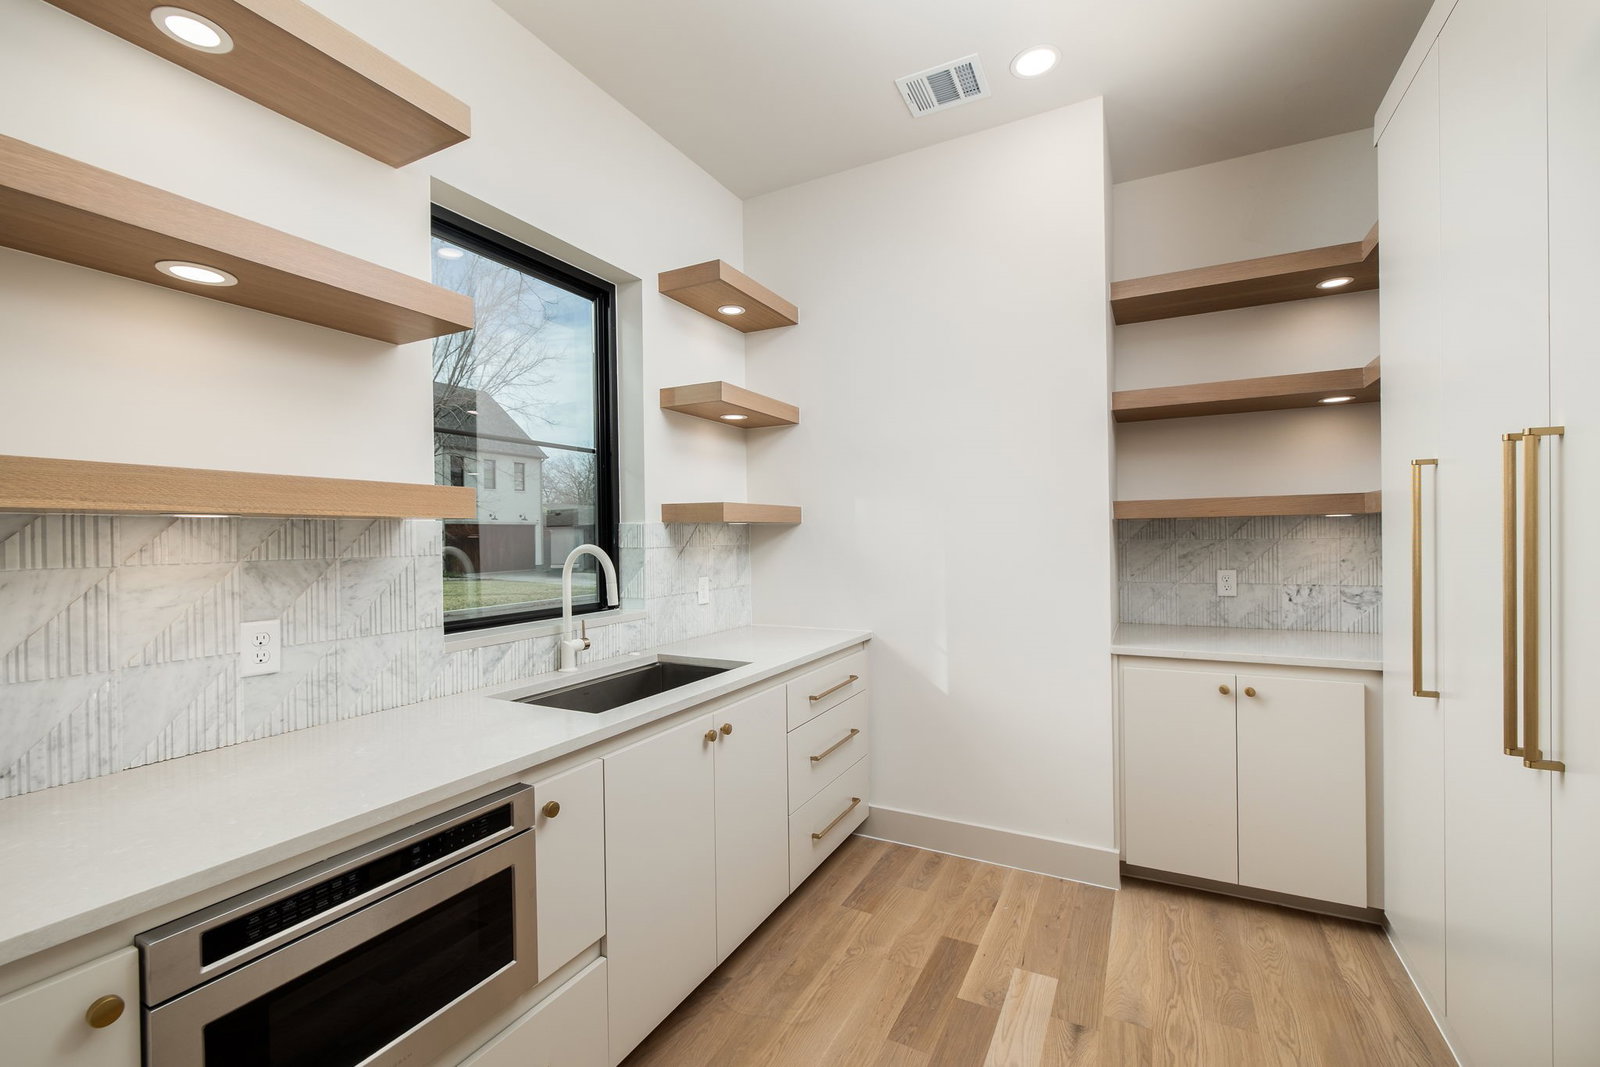
Located in the coveted Bird Streets, this luxury new construction by Motley Homes blends timeless architecture with refined modern design. Thoughtfully crafted with high-end finishes and exceptional attention to detail, the home offers both sophistication and functionality. The first-floor primary suite overlooks the resort-style pool and features a spa-inspired bath and dramatic two-story custom closet. Wide-plank hardwood floors, designer lighting, porcelain slab accents, and a Picasso marble fireplace elevate the home’s warm, modern aesthetic. Designed for effortless entertaining, the open-concept kitchen, living, and dining spaces feature premium appliances, a hidden walk-in pantry, and seamless indoor-outdoor flow. Additional highlights include a private office, upstairs game room or flex space, four bedrooms, four full baths, and a rare 3-car garage (2+1 configuration). Ideally positioned near Love Field, Inwood Village, Lovers Lane, and Highland Park Village, offering convenient access to premier shopping and dining.
/u.realgeeks.media/flexgrouprealestate/1056cf745a08-flexgroup_real_estate_s.png)
Additional Information
- Taxes
- $12,928
- Year Built
- 2025
- Garage Spaces
- 3
- Interior Features
- Chandelier, Decorative Designer Lighting Fixtures, Double Vanity, High Speed Internet, Open Floor Plan, Pantry, Cable TV, Walk-In Closet(s)
- Roof
- Shingle
- Appliances
- Gas Range, Built in Refrigerator, Convection Oven, Double Oven, Dishwasher, Electric Oven, Disposal, Microwave, Refrigerator, Vented Exhaust Fan
- School District
- Dallas Isd
- Elementary School
- Polk
- High School
- Jefferson
- Middle School
- Cary
- Sewer
- Public Sewer
- Stories
- 2
- Street Name
- Wenonah Dr
- Street Number
- 4902
- Acres
- 0.22
- County
- Dallas
- Foundation
- Slab
- Heating
- Central, Fireplace
- Pool
- Yes
Mortgage Calculator
Listing courtesy of Jacqueline Pearson from Agency Dallas Park Cities, LLC. Contact: