6401 Westcoat Dr, Colleyville, TX 76034
- $7,950,000
- 5
- BD
- 7
- BA
- 9,599
- SqFt


- List Price
- $7,950,000
- Status
- ACTIVE
- MLS#
- 21050293
- Bedrooms
- 5
- Bathrooms
- 7
- Living Area
- 9,599
- Lot Size
- 333,843
Property Description
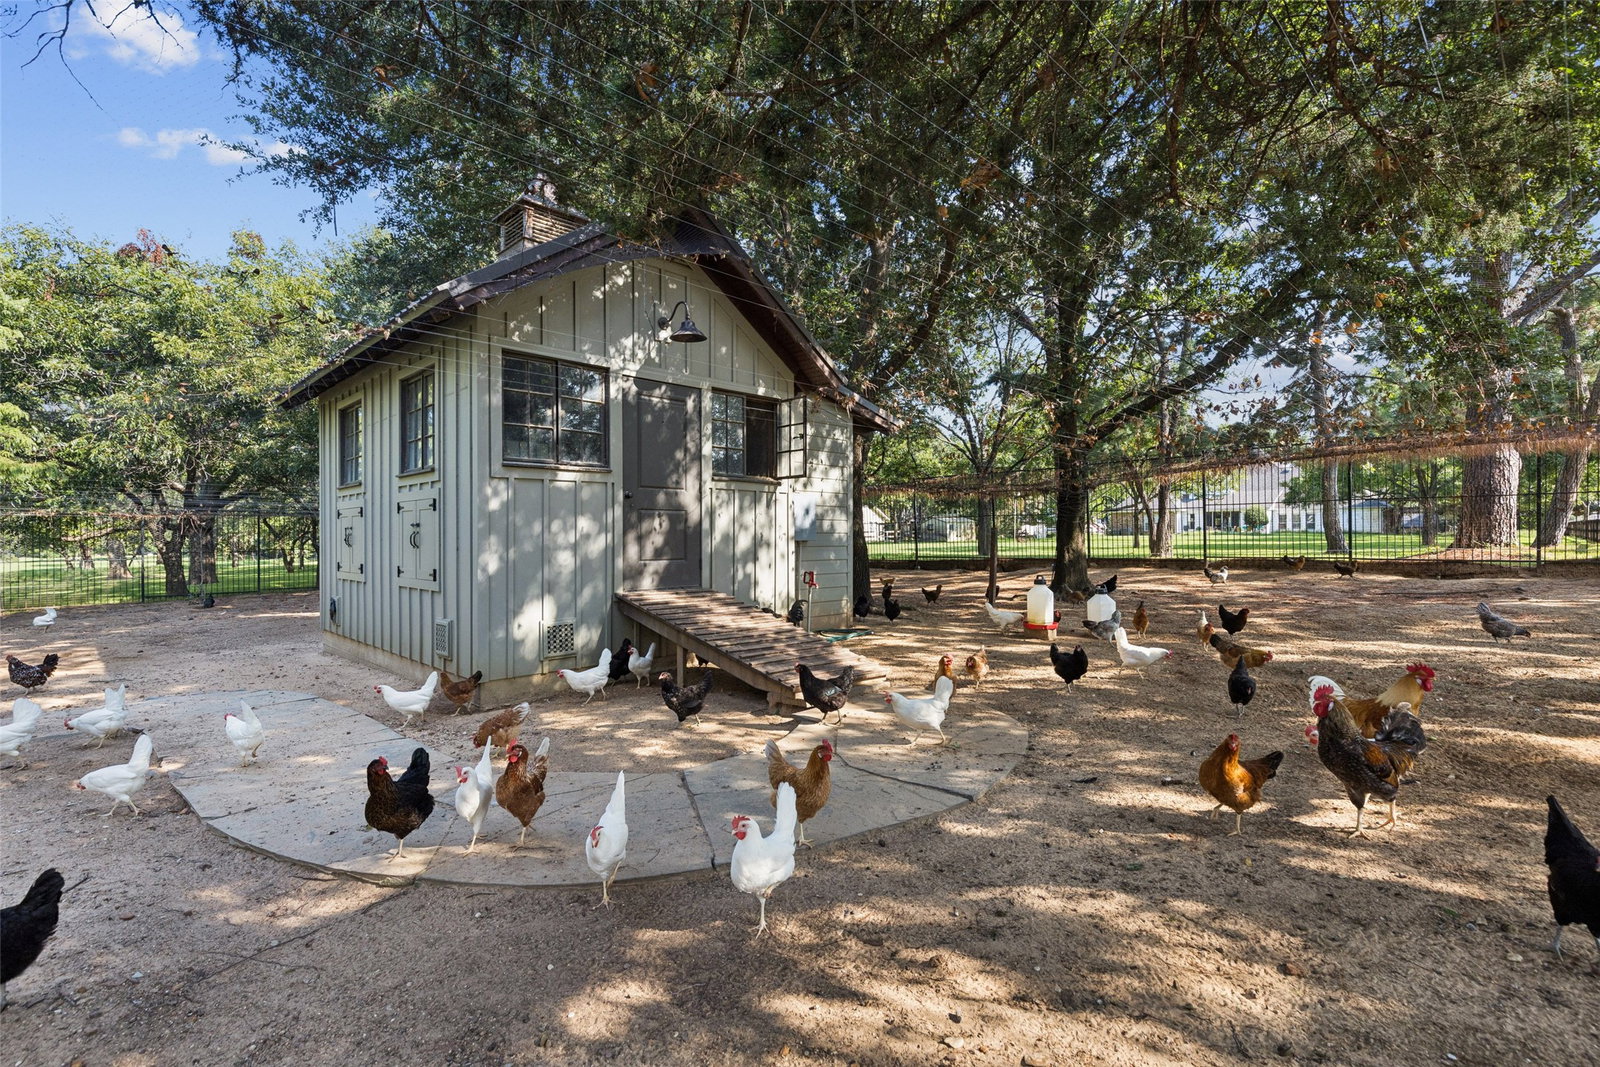
French country elegance meets Texas charm on 7.7 fully fenced acres in coveted Northwest Colleyville. This 9,600 SF estate offers 7 living areas, 5 bedrooms, 7 baths, and endless amenities designed for both everyday living and grand entertaining. Inside you’ll find soaring ceilings, hand-carved fireplaces, Gracie hand-painted wallpaper, a chef’s kitchen with dual islands open to the breakfast area & oversize family room. The game room with onyx wet bar overlooks the backyard living. A catering scullery provides prep and cook space for entertaining large groups. The media room is perfect for private viewings. The formal living and dining rooms both open to a covered front terrace. The private executive office is fully paneled in mahogany. The primary suite is its own retreat with dual en-suite baths, custom 3 level closet, a private sitting room, safe room, and stunning views of the grounds. Out back you'll find resort-style living including a pool with beach entry, glass-walled pool house with a full kitchen and 2 luxury baths, outdoor kitchen, firepit, and putting green. Additional highlights include a 4-car garage with one bay climate-controlled and currently used as a dog room, gorgeous glass Hartley Botanic greenhouse, and very secure chicken coop. Updated systems throughout ensure comfort and peace of mind. There is an additional garage-shop-service building with 5 auto bays, space for RVs and an efficiency apartment. Wells on the property are for landscape use. This is a rare blend of sophistication, privacy, and luxury living in one of Colleyville’s most desirable areas.
/u.realgeeks.media/flexgrouprealestate/1056cf745a08-flexgroup_real_estate_s.png)
Additional Information
- Taxes
- $52,741
- Year Built
- 2002
- Garage Spaces
- 8
- Exterior Features
- Balcony, Dog Run, Garden, Lighting, Outdoor Kitchen, Outdoor Living Area, Private Entrance, Private Yard, Rain Gutters, Uncovered Courtyard
- Interior Features
- Bar-Wet, Chandelier, Vaulted/Cathedral Ceilings, Decorative Designer Lighting Fixtures, Double Vanity, Eat-In Kitchen, Elevator, High Speed Internet, Kitchen Island, Multiple Primary Suites, Pantry, Paneling Wainscoting, Cable TV, Vaulted/Cathedral Ceilings, Natural Woodwork, Walk-In Closet(s), Wired Audio
- Roof
- Metal, Mixed
- Appliances
- Some Gas Appliances, Built in Refrigerator, Double Oven, Gas Range, LP Gas Water Heater, Ice Maker, Microwave, Plumbed for Gas, Range, Refrigerator, Some Commercial Grade, Water Heater, Vented Exhaust Fan, Warming Drawer, Washer, Wine Cooler
- View
- Water
- School District
- Grapevine-Colleyville Isd
- Elementary School
- Colleyville
- High School
- Grapevine
- Middle School
- Colleyville
- Sewer
- Private Sewer, Septic Tank
- Stories
- 2
- Street Name
- Westcoat Dr
- Street Number
- 6401
- Water
- Public, Well
- Acres
- 7.66
- County
- Tarrant
- Foundation
- Slab
- Heating
- Central, Natural Gas, Zoned
- Lot Description
- Agricultural, Back Yard, Cleared, Greenbelt, Lawn, Landscaped, Level, Pasture, Pond(s), Trees, Sprinkler System-Yard
- Pool
- Yes
Mortgage Calculator
Listing courtesy of Susie Fitzgerald from Keller Williams Realty. Contact: 817-203-4919