5616 Preston Oaks Rd Unit 1105, Dallas, TX 75254
- $175,000
- 1
- BD
- 1
- BA
- 843
- SqFt



- List Price
- $175,000
- Status
- ACTIVE
- MLS#
- 21016100
- Price Change
- ▼ $5,000 1773692967
- Bedrooms
- 1
- Bathrooms
- 1
- Living Area
- 843
- Lot Size
- 301,957
- Unit
- 1105
Property Description
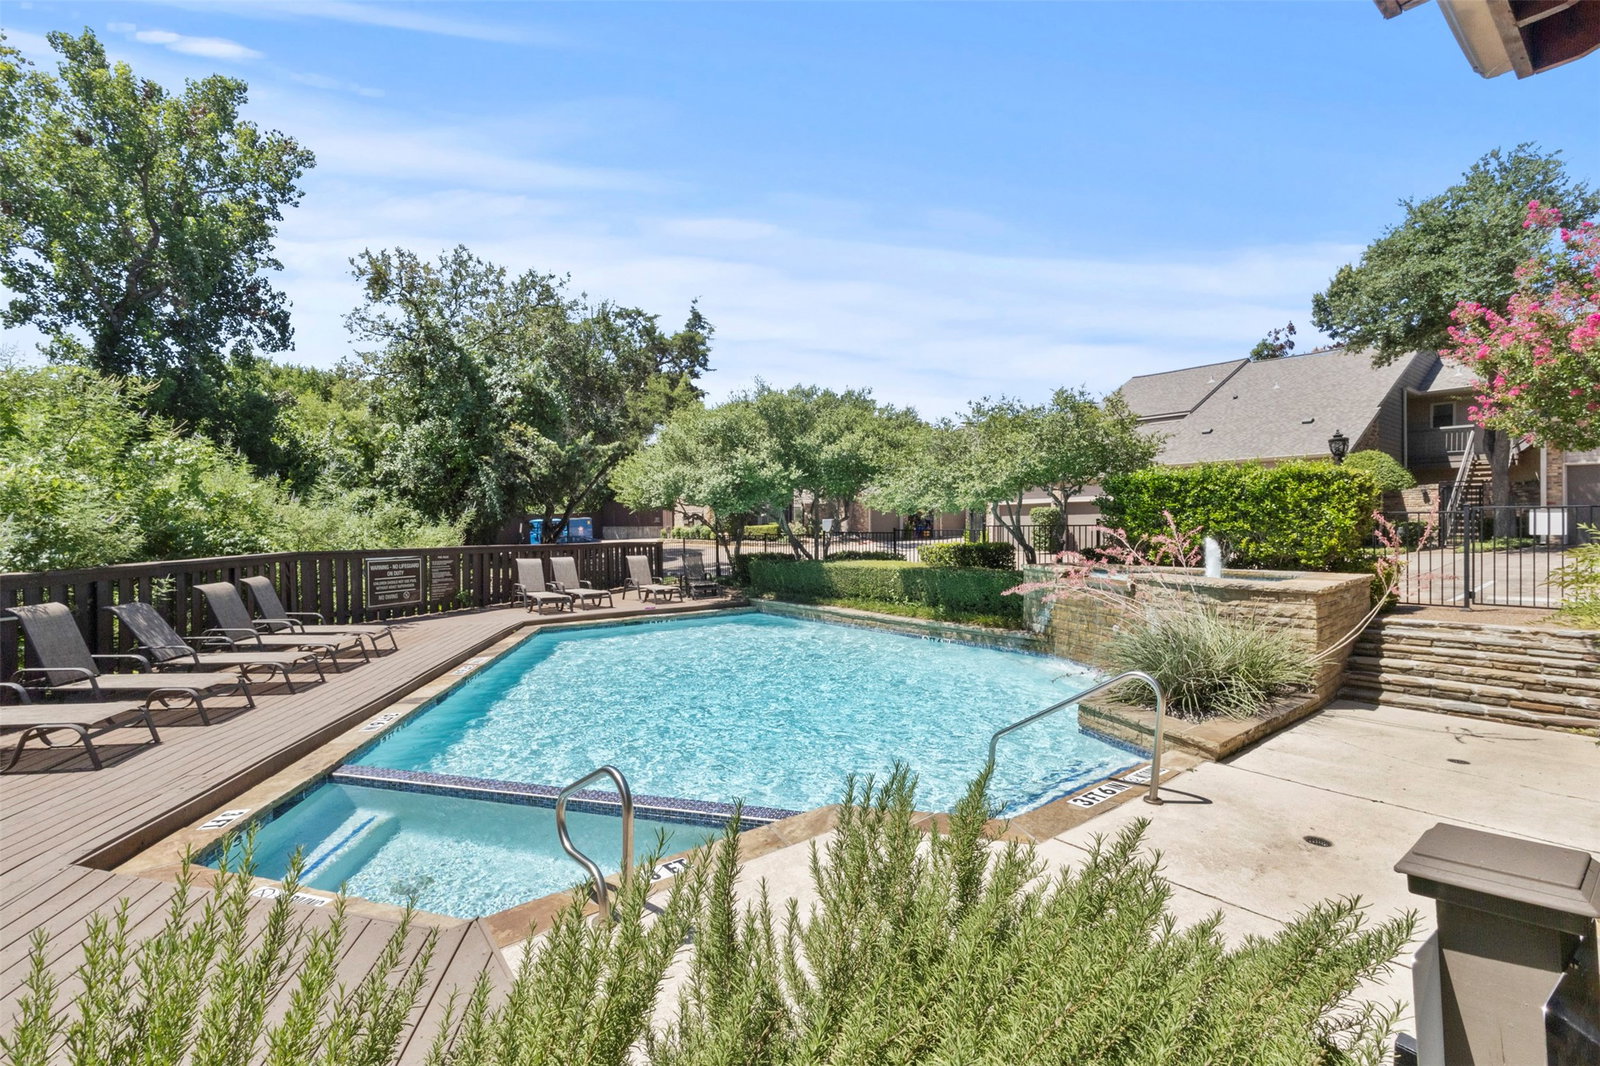
PRICE DROP!! Discover this fantastic investment opportunity that is perfectly timed for a June move-in! This isn’t your average condo; it’s a lifestyle upgrade centered around a massive, sprawling backyard that is a total unicorn for this price point. The outdoor space is truly incredible, offering a private, lush escape with enough room for summer BBQs, gardening, or letting your pets roam—a rare find that feels much more like a single-family home than a traditional unit. Inside, the charm continues with a light-filled 1-bedroom layout plus a versatile bonus den that’s tailor-made for a high-end home office or cozy library. From the convenience of the attached one-car garage to the sparkling community pool just steps away, every detail is designed for easy living. Currently leased out through May, this property allows you to collect a final rent check before claiming the keys for yourself just in time for summer. Located minutes from the best of Addison, 635, and the Tollway, this is the turn-key, low-maintenance gem you’ve been waiting for!
/u.realgeeks.media/flexgrouprealestate/1056cf745a08-flexgroup_real_estate_s.png)
Additional Information
- Taxes
- $4,758
- HOA Fee
- $307
- HOA Name
- Veracity, Inc
- Year Built
- 1982
- Garage Spaces
- 1
- Interior Features
- Chandelier
- Appliances
- Dryer, Dishwasher, Electric Cooktop, Disposal, Refrigerator, Washer
- School District
- Dallas Isd
- Elementary School
- Anne Frank
- High School
- Hillcrest
- Middle School
- Benjamin Franklin
- Sewer
- Public Sewer
- Stories
- 1
- Street Name
- Preston Oaks Rd
- Street Number
- 5616
- Unit
- 1105
- Water
- Public
- Acres
- 6.93
- County
- Dallas
- Pool
- Yes
Mortgage Calculator
Listing courtesy of Kristen Gregory from EXP REALTY. Contact: