124 Deep Water Ct, Heath, TX 75126
- $794,990
- 4
- BD
- 4
- BA
- 3,085
- SqFt

- List Price
- $794,990
- Status
- ACTIVE
- MLS#
- 20964084
- Price Change
- ▼ $45,004 1781045168
- Bedrooms
- 4
- Bathrooms
- 4
- Living Area
- 3,085
- Lot Size
- 10,924
Property Description
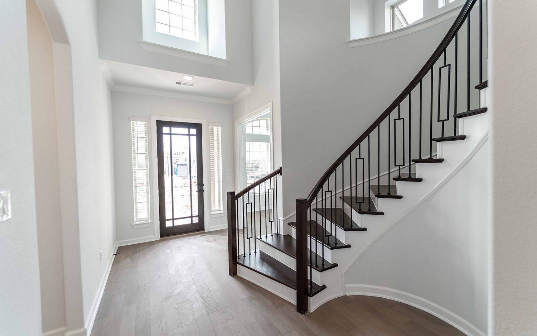
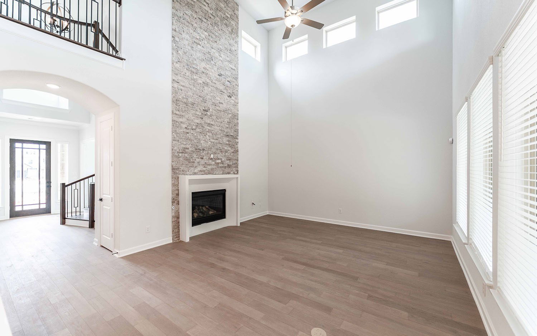
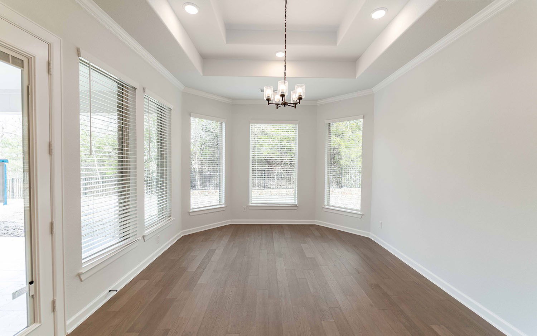
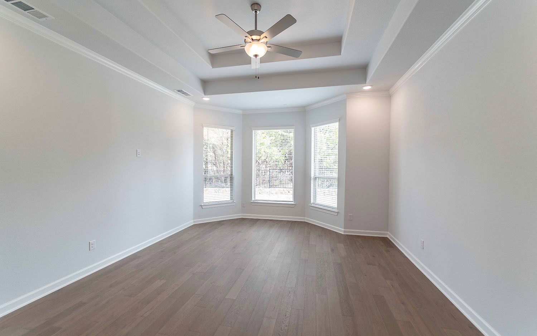

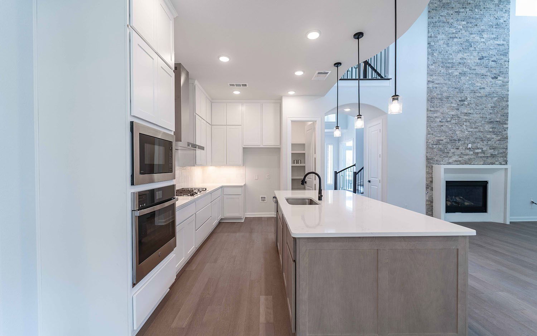
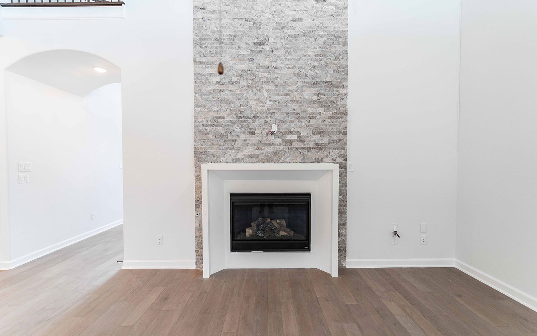
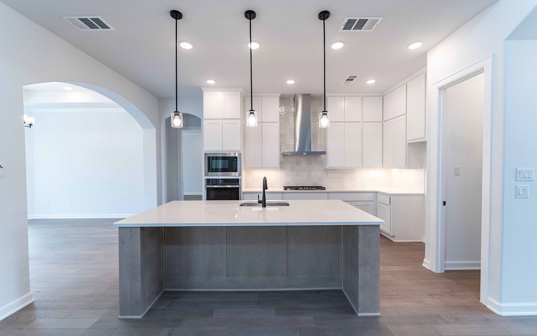
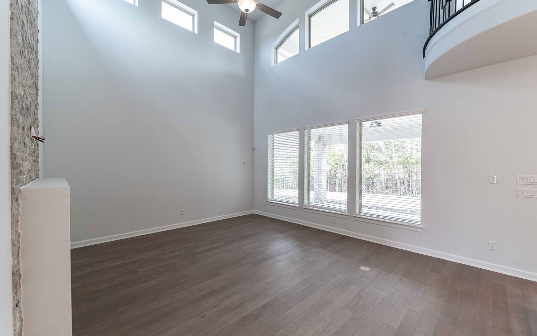
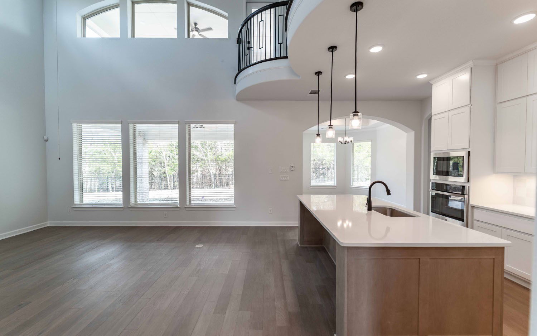
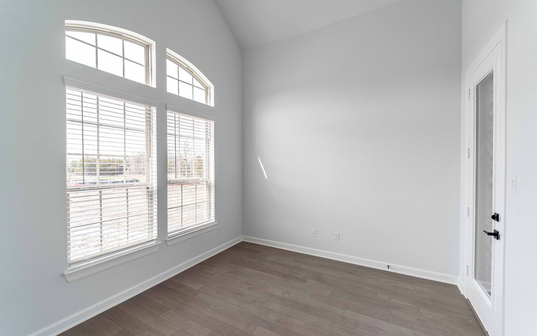
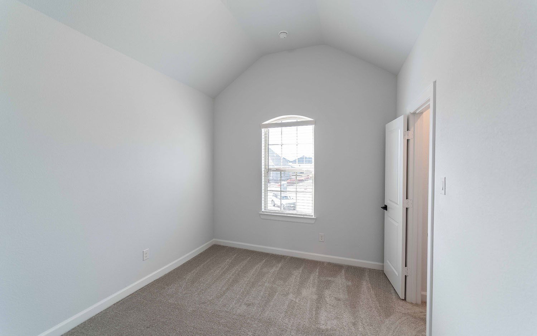
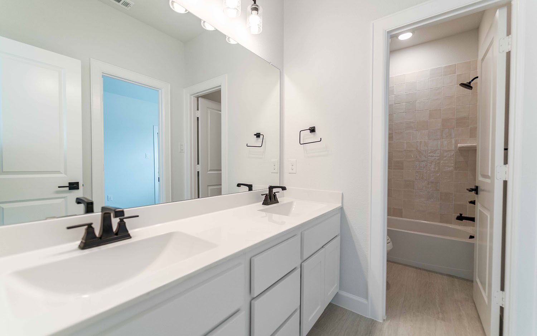
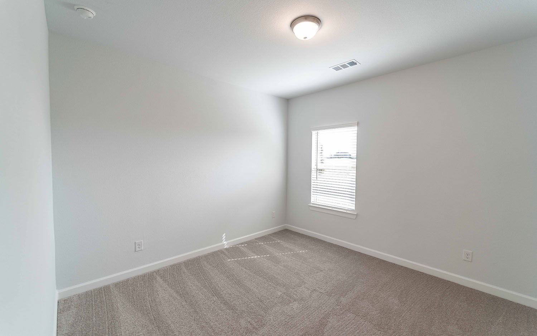
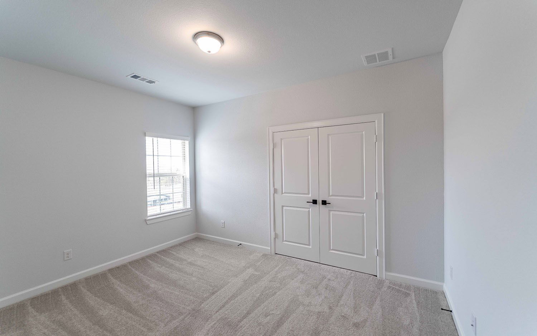
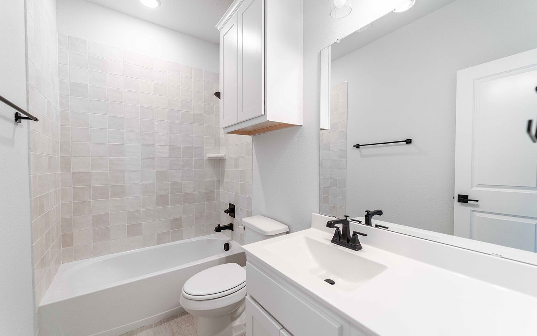
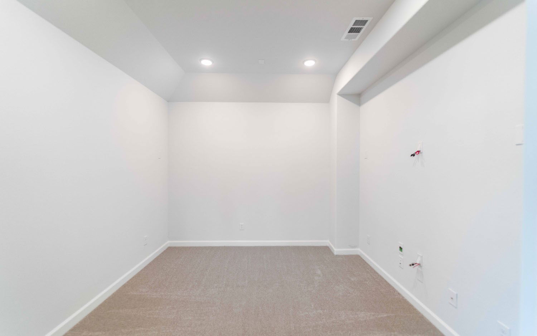
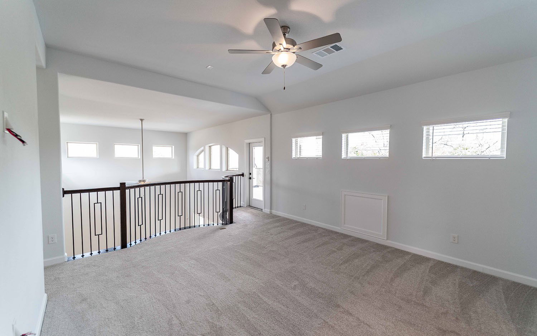
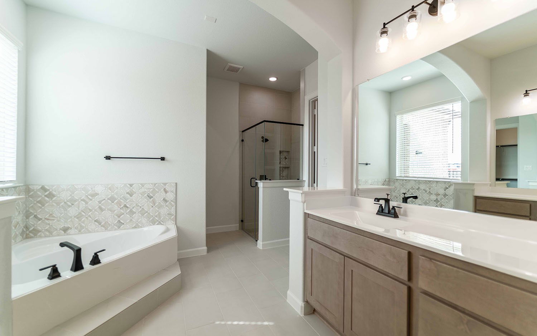
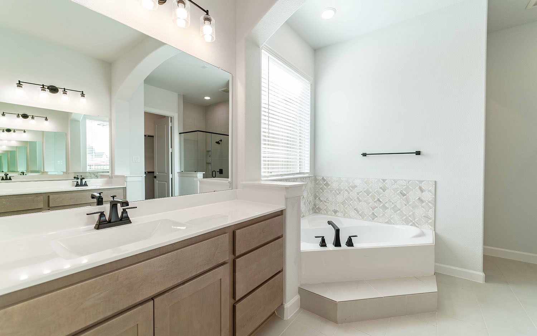
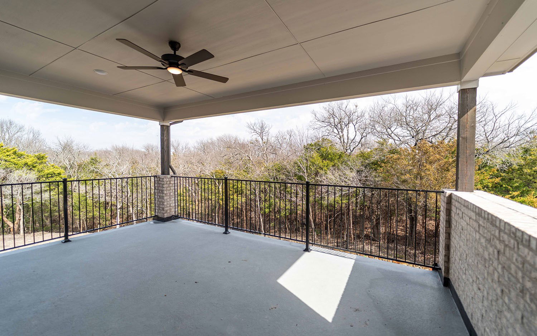
BEAUTIFUL AND SECLUDED! Both elegant and versatile, the Fremont's open concept kitchen transitions into a 2-story family room with gas-log fireplace. The adjacent dining room has bay windows overlooking a spacious covered patio wit a backdrop of trees. The Owner's Suite has bay windows, a walk-in shower with seat, His and Hers vanities, large walk-in closet and free-standing tub in the bathroom. A sweeping circular staircase leads to a 2nd floor game room overlooking the family room and entry. You'll also find a pre-wired media room, 3 bedrooms, 2 bathrooms and a 20x13-foot, 275 SF covered balcony perfect for entertaining. THIS ONE WON'T LAST LONG!
/u.realgeeks.media/flexgrouprealestate/1056cf745a08-flexgroup_real_estate_s.png)
Additional Information
- Taxes
- $2,045
- HOA Fee
- $185
- HOA Name
- Texas Star Community Management
- Year Built
- 2025
- Garage Spaces
- 3
- Exterior Features
- Balcony, Lighting, Private Yard
- Interior Features
- Chandelier, Decorative Designer Lighting Fixtures, Double Vanity, Granite Counters, High Speed Internet, Kitchen Island, Pantry, Cable TV, Wired for Data, Walk-In Closet(s), Wired Audio
- Roof
- Concrete
- Appliances
- Some Gas Appliances, Dishwasher, Electric Oven, Gas Cooktop, Disposal, LP Gas Water Heater, Microwave, Plumbed for Gas, Water Heater
- School District
- Rockwall Isd
- Elementary School
- Linda Lyon
- High School
- Rockwall
- Middle School
- Cain
- Sewer
- Public Sewer
- Stories
- 2
- Street Name
- Deep Water Ct
- Street Number
- 124
- Water
- Public
- Acres
- 0.25
- County
- Rockwall
- Foundation
- Slab
- Heating
- Central, ENERGY STAR Qualified Equipment, Fireplace, Natural Gas
- Lot Description
- Cul-De-Sac, Irregular Lot, Landscaped, Native Plants
Mortgage Calculator
Listing courtesy of Ashley Yoder from CastleRock Realty, LLC. Contact:

Listings provided by North Texas Real Estate Information Systems (NTREIS). Listing data has been deemed reliable but is not guaranteed to be accurate by the MLS.
Last updated: