1617 Drasco Dr, Forney, TX 75126
- $300,000
- 4
- BD
- 3
- BA
- 1,941
- SqFt
- List Price
- $300,000
- Status
- ACTIVE
- MLS#
- 20867512
- Price Change
- ▼ $25,000 1785476635
- Bedrooms
- 4
- Bathrooms
- 3
- Living Area
- 1,941
- Lot Size
- 4,356
Property Description
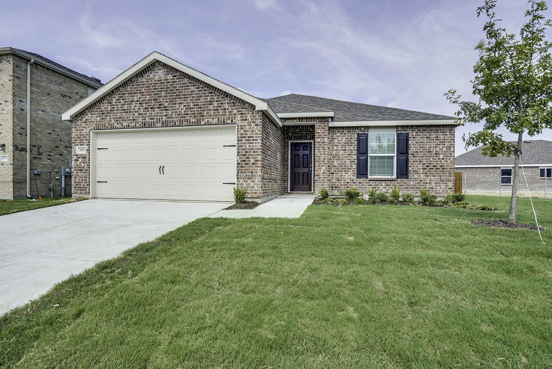
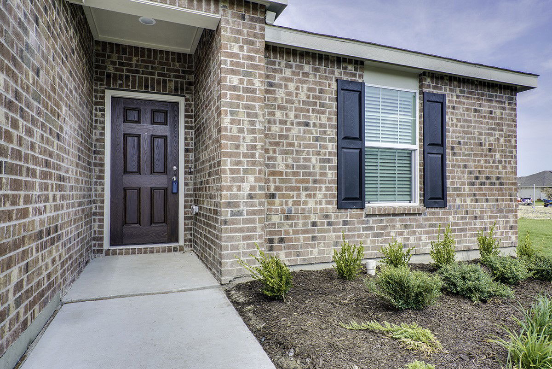
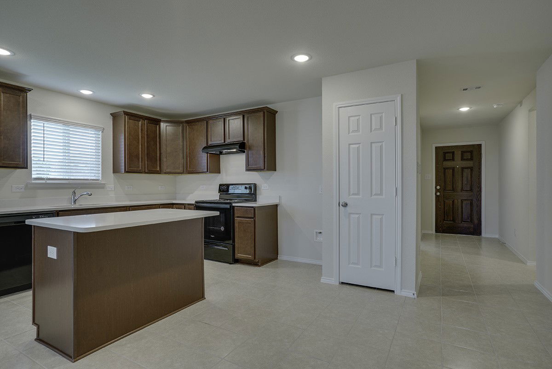
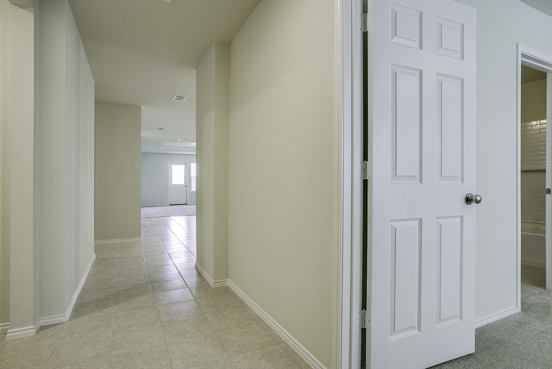
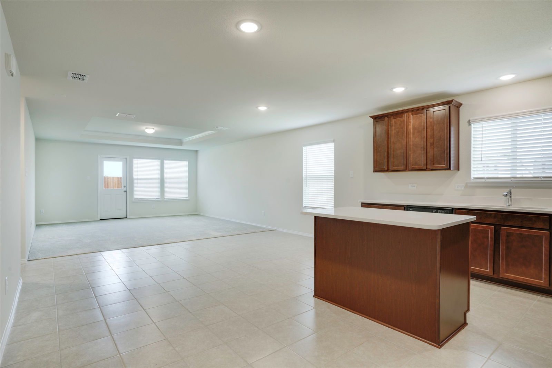

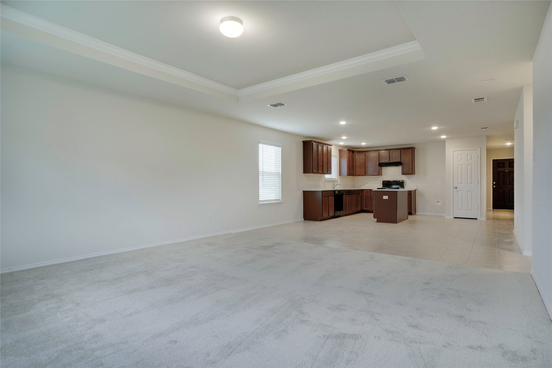
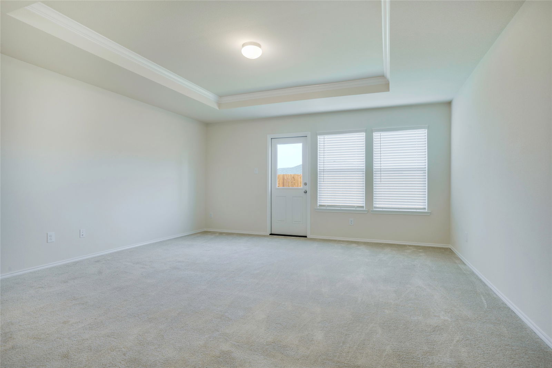
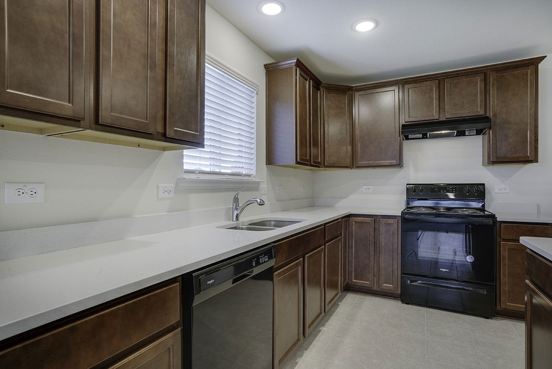
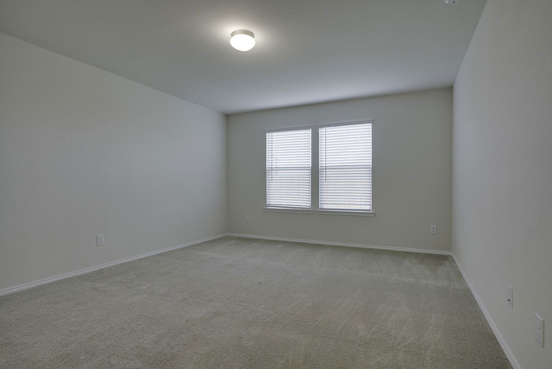
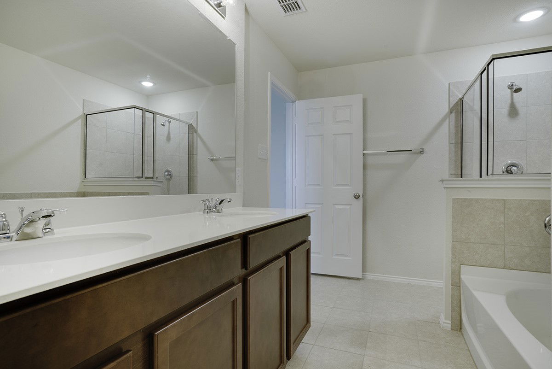
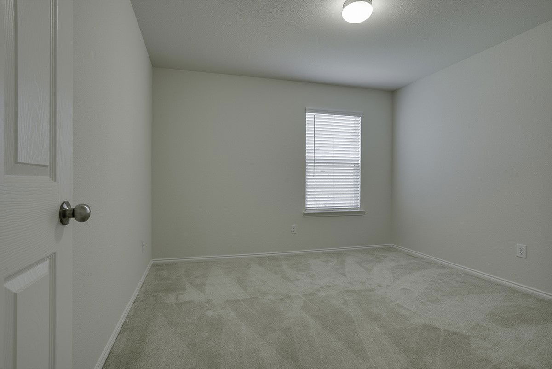
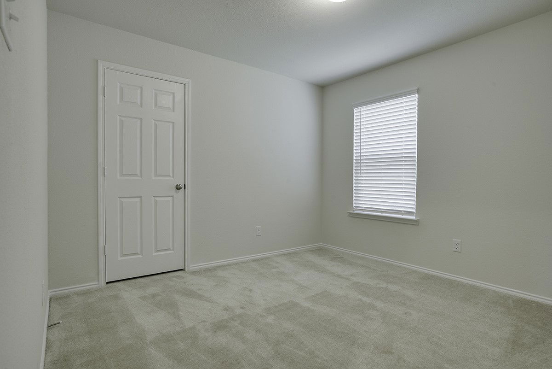
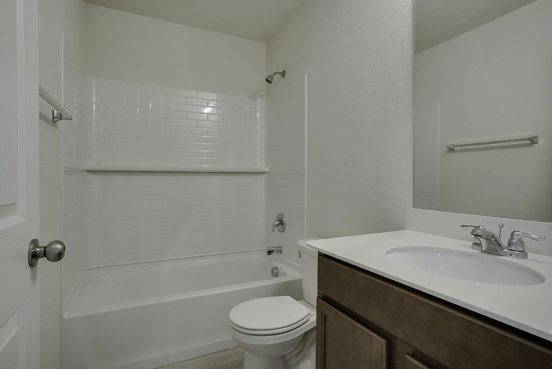
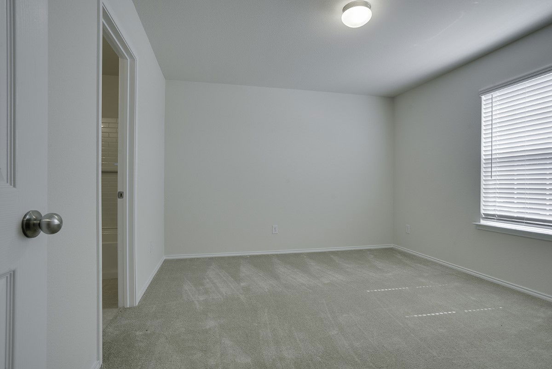
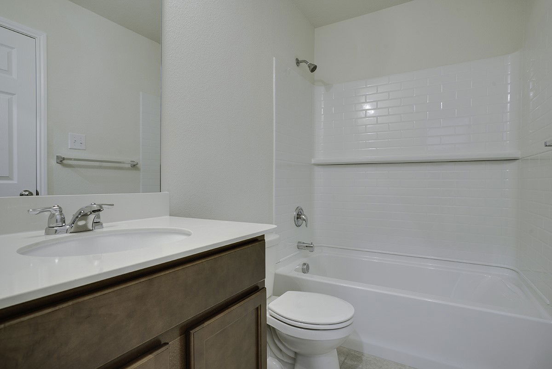
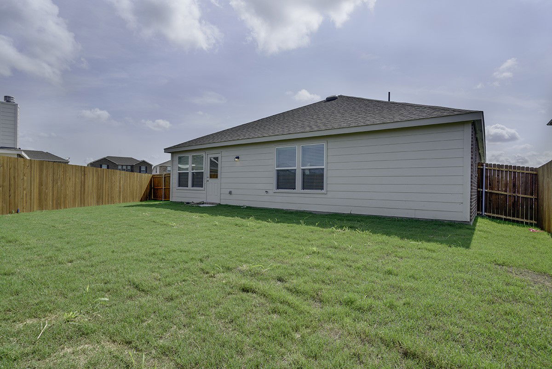
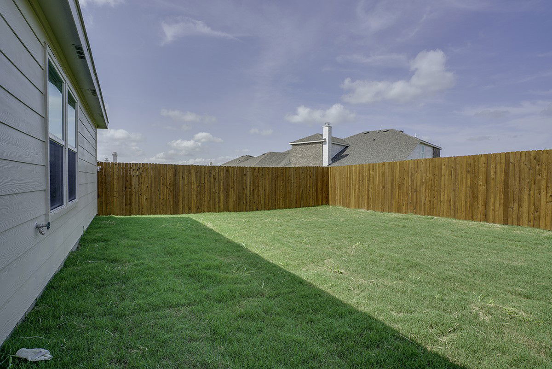
Your dream home is ready and waiting! Enjoy this stunning single story home, ideally located on a corner lot next to a lush greenbelt. Don't miss the opportunity to explore this beautiful 4-bedroom, 3-bathroom home, complete with high-end upgrades. The entire home features elegant ceramic tile in the entryway, bathrooms, kitchen, and dining area, creating a seamless flow throughout. The open-concept living space is perfect for entertaining, with a modern kitchen showcasing upgraded granite countertops and an island for added functionality. The Primary's suite offers ample space, including a luxurious en-suite bathroom with a ceramic-tiled shower, garden tub, double vanity, and a spacious walk-in closet. Each of the secondary bedrooms is generously sized, with access to individual bathrooms for added privacy. Step outside to a backyard that's perfect for outdoor relaxation and activities. HOA includes a large community pool, a splash park, a spacious covered pavilion and tot lot, an in-line hockey rink, sports fields and a playground area. Carpet and paint is brand new!!
/u.realgeeks.media/flexgrouprealestate/1056cf745a08-flexgroup_real_estate_s.png)
Additional Information
- HOA Fee
- $409
- HOA Name
- Essex
- Year Built
- 2021
- Garage Spaces
- 2
- Interior Features
- Eat-In Kitchen, High Speed Internet, Kitchen Island, Open Floor Plan, Smart Home, Cable TV, Walk-In Closet(s)
- Roof
- Composition
- Appliances
- Dishwasher, Electric Range, Electric Water Heater, Disposal, Microwave
- School District
- Forney Isd
- Elementary School
- Lewis
- High School
- North Forney
- Middle School
- Brown
- Sewer
- Public Sewer
- Stories
- 1
- Street Name
- Drasco Dr
- Street Number
- 1617
- Water
- Public
- Acres
- 0.10
- County
- Kaufman
- Foundation
- Slab
- Heating
- Central, Electric
- Lot Description
- Corner Lot, Backs To Greenbelt Park, Landscaped, Subdivision
Mortgage Calculator
Listing courtesy of Kimberly Vo from Kimberly Adams Realty. Contact: 817-513-4708

Listings provided by North Texas Real Estate Information Systems (NTREIS). Listing data has been deemed reliable but is not guaranteed to be accurate by the MLS.
Last updated: