7347 Remegan Rd, Houston, TX 77033
- $250,000
- 3
- BD
- 2
- BA
- 1,620
- SqFt




- List Price
- $250,000
- Status
- ACTIVE
- MLS#
- 18667102
- Price Change
- ▼ $10,000 1785004634
- Days on Market
- 96
- Bedrooms
- 3
- Bathrooms
- 2
- Living Area
- 1,620
- Lot Size
- 6,091
- Area
- 3
Property Description
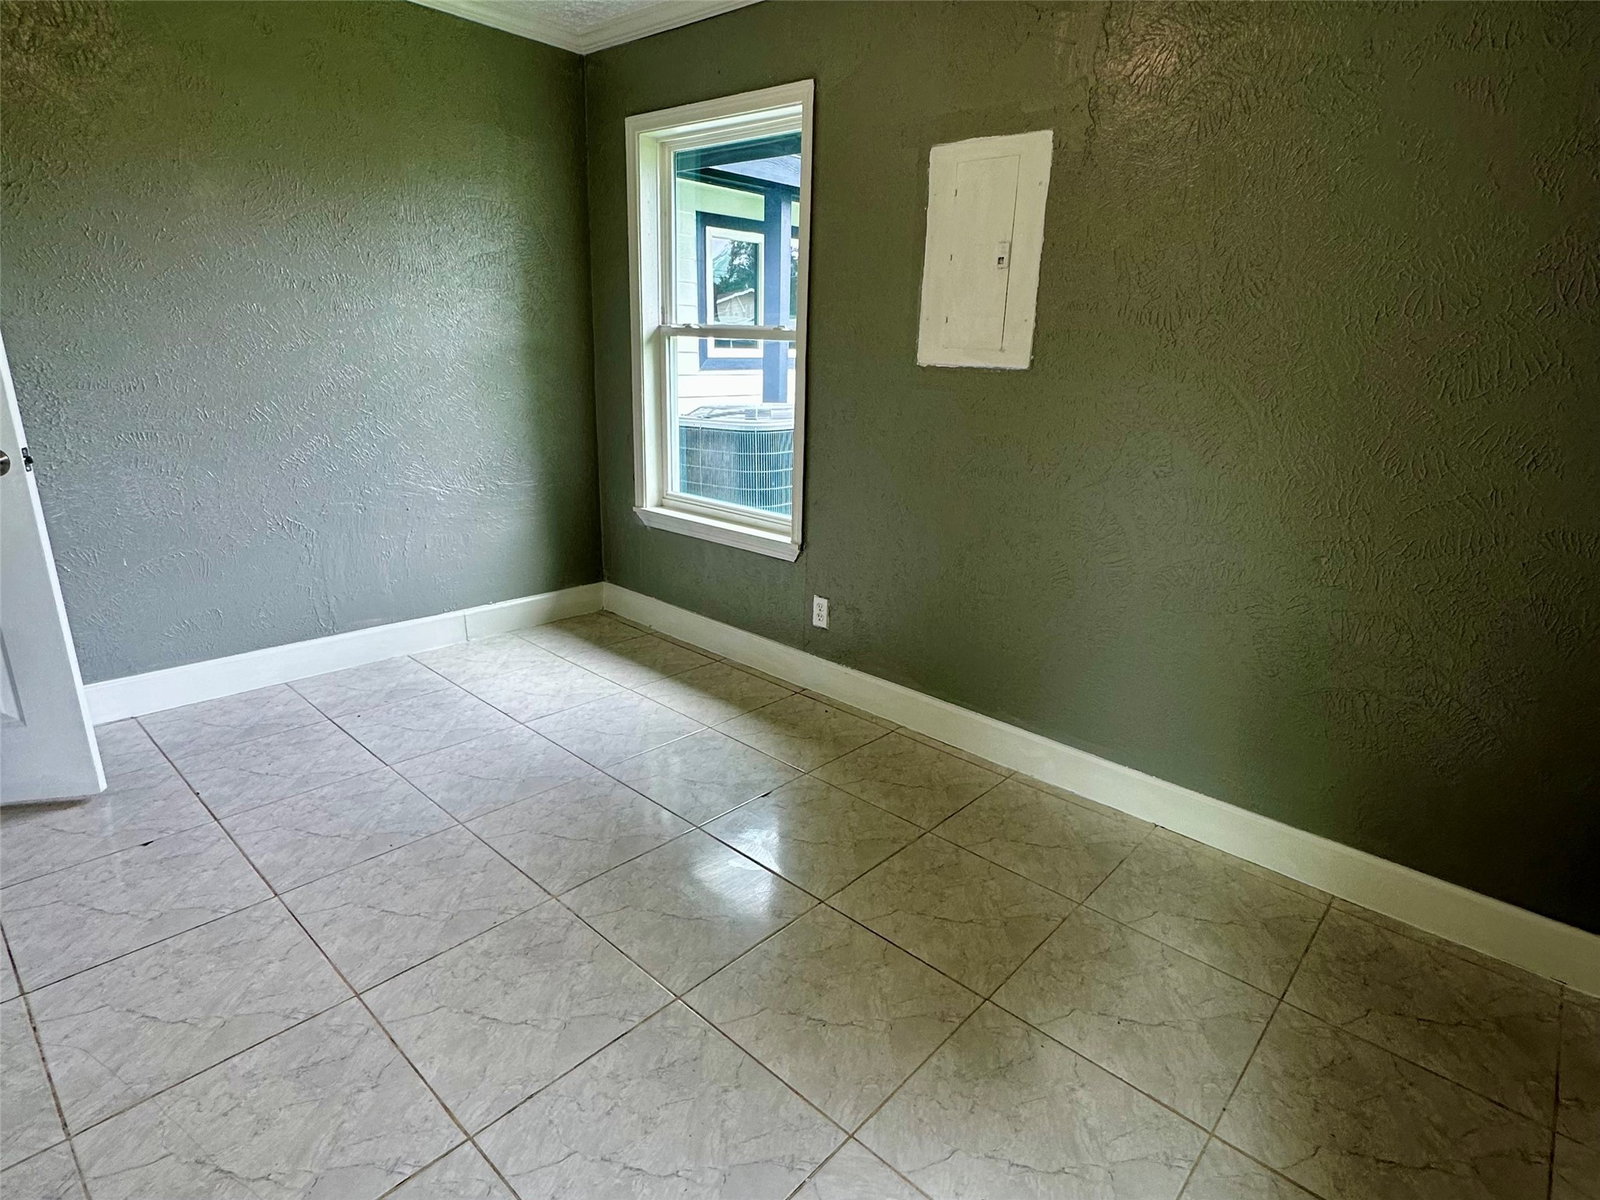
Beautifully Updated and Move-In Ready! Welcome to this charming home featuring numerous recent upgrades throughout. The remodeled kitchen boasts modern finishes, new cabinetry, and brand-new appliances, while the updated bathroom offers a fresh and contemporary feel. The home has been enhanced with new interior and exterior paint, creating a bright and inviting atmosphere. Step outside to enjoy the spacious backyard, fully enclosed with a new fence surrounding the entire property, providing privacy and plenty of space for entertaining, pets, or outdoor activities.In addition, the property includes a separate back-yard apartment, ideal for guests, or additional flexible use. Ideally located with convenient access to major highways, this home is just minutes from the Texas Medical Center, Downtown Houston, University of Houston, as well as shopping, dining, parks, and other popular Houston destinations. Enjoy comfort, convenience, and an excellent central location.
/u.realgeeks.media/flexgrouprealestate/1056cf745a08-flexgroup_real_estate_s.png)
Additional Information
- Taxes
- $2,627
- Year Built
- 1950
- Exterior Features
- Patio, Fully Fenced, Porch, Patio
- Interior Features
- Granite Counters, Kitchen/Family Room Combo, Ceiling Fans
- Roof
- Composition
- Appliances
- Dishwasher, Range, Disposal, Microwave, Oven, Refrigerator
- Region
- 3
- School District
- Houston
- Elementary School
- Kelso Elementary School
- High School
- Worthing High School
- Middle School
- Attucks Middle School
- Sewer
- Public Sewer
- Stories
- 1
- Street Name
- Remegan Rd
- Street Number
- 7347
- Neighborhood
- Medical Center South
- Water
- Public
- Acres
- 0.14
- County
- Harris
- Foundation
- Pillar/Post/Pier
- Heating
- Central, Natural Gas
- Lot Description
- Subdivision
Mortgage Calculator
Listing courtesy of NB Elite Realty. Contact:
Listing courtesy of Bertha Tsokos from NB Elite Realty. Contact: