Share this with your friends


469-865-2527
Flex Group Real Estate
1824 Rory Christine Dr, Rosharon, TX 77583
- $364,990
- 4
- BD
- 2
- BA
- 1,843
- SqFt




- List Price
- $364,990
- Status
- ACTIVE
- MLS#
- 16694667
- Price Change
- ▼ $5,000 1788382683
- Days on Market
- 99
- Bedrooms
- 4
- Bathrooms
- 2
- Living Area
- 1,843
- Lot Size
- 5,500
- Area
- 5
Property Description
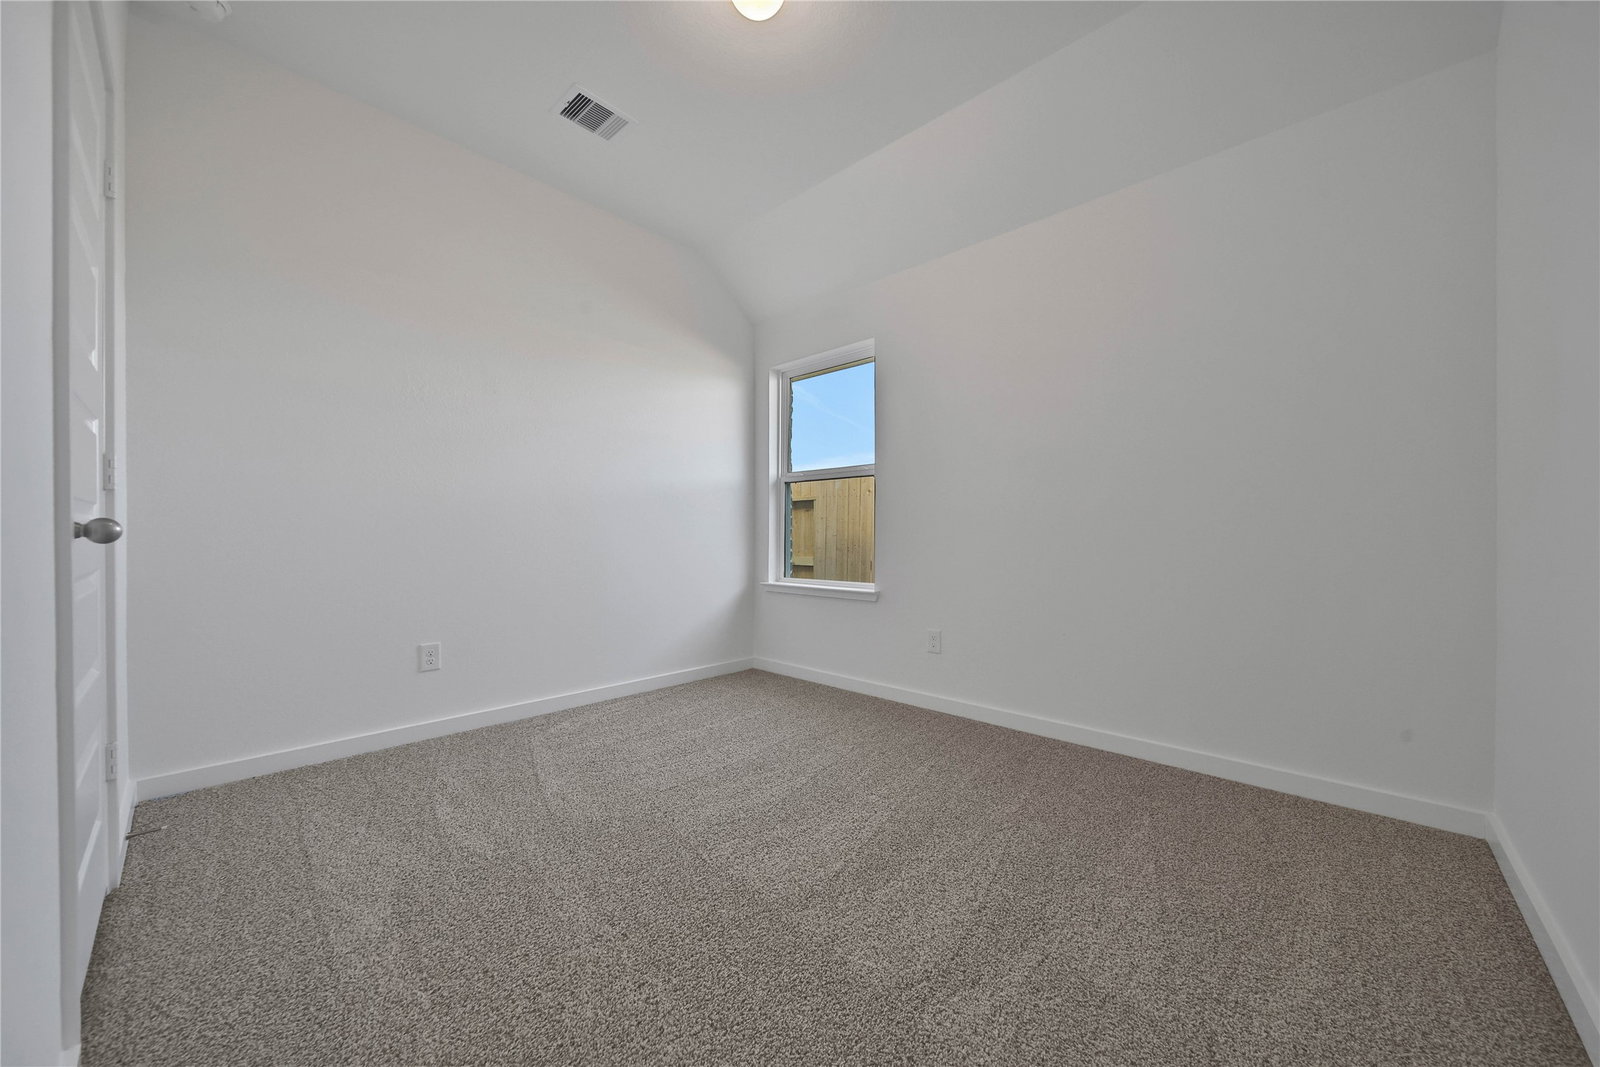
Discover this thoughtfully designed one-story home by StoneManor Homes in the desirable Sierra Vista community. Featuring 4 bedrooms, 2 bathrooms, an open-concept layout, and a 2-car garage, this new construction home offers comfortable living with modern design. Conveniently located near major highways, shopping, dining, and area schools. Contact the on-site sales team for available floor plans, finishes, and completion timeline.
/u.realgeeks.media/flexgrouprealestate/1056cf745a08-flexgroup_real_estate_s.png)
Additional Information
- HOA Fee
- $980
- HOA Name
- Sierra Vista POA
- Year Built
- 2026
- Garage Spaces
- 2
- Exterior Features
- Patio, Patio, Private Yard
- Interior Features
- Breakfast Area, Entrance Foyer, Granite Counters, High Ceilings, Kitchen Island, Kitchen/Family Room Combo, Primary Downstairs, Pantry, Walk-In Closet(s), Ceiling Fans, Programmable Thermostat
- Roof
- Composition
- Appliances
- Dishwasher, Electric Oven, Gas Cooktop, Disposal, Microwave, ENERGY STAR Qualified Appliances
- Region
- 5
- School District
- Alvin
- Elementary School
- Nichols Mock Elementary
- High School
- Iowa Colony High School
- Middle School
- Iowa Colony Junior High
- Sewer
- Public Sewer
- Stories
- 1
- Street Name
- Rory Christine Dr
- Street Number
- 1824
- Neighborhood
- Sierra Vista
- Water
- Public
- County
- Brazoria
- Foundation
- Slab
- Heating
- Central, Natural Gas
- Lot Description
- Subdivision
Mortgage Calculator
Listing courtesy of Keller Williams Realty The Woodlands. Contact:
Listing courtesy of Scott Laird from Keller Williams Realty The Woodlands. Contact: