2502 Oak Dr, Bay City, TX 77414
- $249,000
- 3
- BD
- 2
- BA
- 2,149
- SqFt




- List Price
- $249,000
- Status
- ACTIVE
- MLS#
- 10155443
- Price Change
- ▼ $20,000 1784075719
- Days on Market
- 106
- Bedrooms
- 3
- Bathrooms
- 2
- Living Area
- 2,149
- Lot Size
- 11,325
- Area
- 54
Property Description
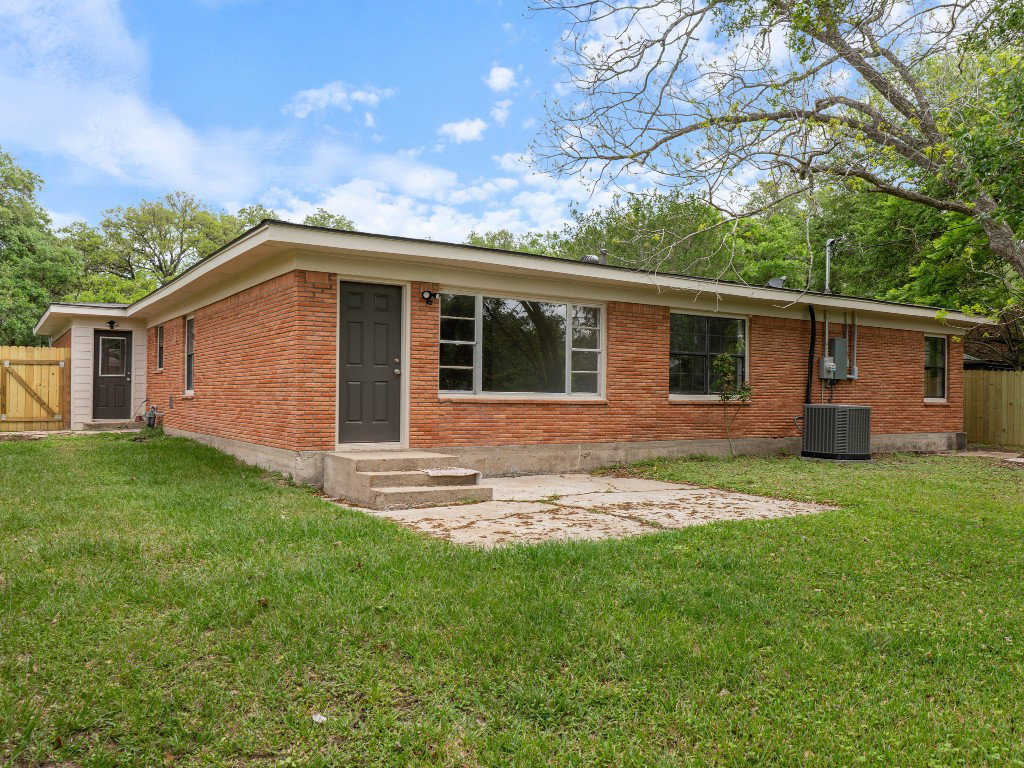
This tastefully updated brick home has a mid-century modern vibe! It sits in a sought-after neighborhood with an inviting circle driveway and front porch. This kitchen is a showstopper with new white cabinets, sparkling quartz countertops, oversized island, and stainless-steel appliances. It's open to the dining and living area so entertaining is seamless. Natural light fills the home, creating a bright, airy feel. The spacious primary bedroom includes an en-suite bathroom with a tiled shower, while two additional bedrooms are conveniently located near the hall bath featuring a tub/shower combo with a stylish tile surround. A bonus room off the kitchen offers space for a second living area or game room and has access to the newly fenced backyard. For added peace of mind, other recent upgrades include a new roof, new sewer and water lines, and a brand-new HVAC system.
/u.realgeeks.media/flexgrouprealestate/1056cf745a08-flexgroup_real_estate_s.png)
Additional Information
- Taxes
- $4,413
- Year Built
- 1960
- Exterior Features
- Fence
- Interior Features
- Breakfast Area, Kitchen/Family Room Combo, Quartz/Quartzite Counters, Tub Shower, Ceiling Fans, Dining Combo
- Roof
- Composition
- Appliances
- Dishwasher, Gas Oven, Gas Range
- Region
- 54
- School District
- Bay City
- Elementary School
- Roberts Elementary
- High School
- Bay City High School
- Middle School
- Bay City Junior High School
- Sewer
- Public Sewer
- Stories
- 1
- Street Name
- Oak Dr
- Street Number
- 2502
- Water
- Public
- Acres
- 0.26
- County
- Matagorda
- Foundation
- Slab
- Heating
- Central, Natural Gas
- Lot Description
- Subdivision
Mortgage Calculator
Listing courtesy of Ward Real Estate, Inc. Contact:
Listing courtesy of Erik Frankson from Ward Real Estate, Inc. Contact: