Vista Point Real Estate

Vista Point Real Estate

Welcome to Vista Point, a picturesque subdivision nestled in the heart of the United States, where serene living meets modern convenience. This charming community is designed for those who appreciate the beauty of nature combined with the comforts of contemporary life.

Vista Point is characterized by its spacious homes, meticulously landscaped yards, and a friendly neighborhood atmosphere. As you stroll through the tree-lined streets, you’ll be greeted by a sense of tranquility and belonging that makes this subdivision truly special. The homes here boast a variety of architectural styles, ensuring that there’s something to suit every taste and preference. From cozy single-family residences to more expansive properties, Vista Point offers an array of options for families, retirees, and everyone in between.

One of the highlights of Vista Point is its proximity to local amenities. Residents enjoy easy access to shopping centers, dining options, and recreational facilities, making everyday errands a breeze. For those who love the outdoors, the subdivision is surrounded by beautiful parks and nature trails, perfect for leisurely walks, picnics, or weekend adventures with family and friends.

Community events and gatherings foster a strong sense of camaraderie among neighbors, creating lasting friendships and a welcoming environment for newcomers. Whether you’re looking to settle down or simply explore a vibrant community, Vista Point is the ideal destination. Come and discover the charm, convenience, and community spirit that make Vista Point a wonderful place to call home!

Newest Listings in Vista Point

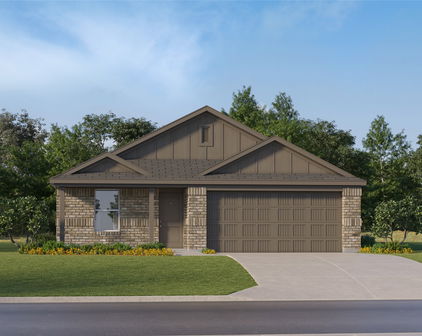
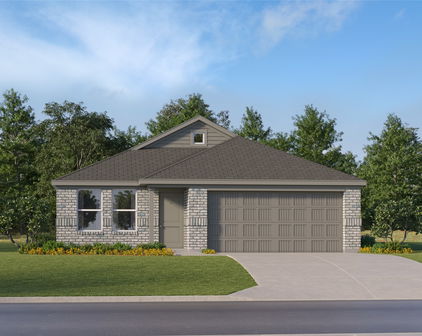
7605 Peccary Dr, Austin
$449,900
4 Beds ⋅ 3 Baths ⋅ 5851089 MLS
See Virtual Tour Link for more info, photos and Floorplan. Lease must begin 30 days after approval. Shorter term lease available, see Agent for Details. Private, established and beautifully landscaped, this heavily optioned nearly 2,800-sq-ft Solar Powered Home sits on a premium lot and offers what nearby new construction can’t replicate overnight: mature landscaping, a finished backyard retreat, owned solar and a flexible floorplan with room to spread out. Low-water, low-maintenance Master Gardener-designed landscaping creates a true backyard sanctuary with no rear neighbor. A custom-built Deck features a large Covered Outdoor Living Area with infrared heaters plus an adjoining Open-Air Deck and Fire Pit—perfect for enjoying Austin’s fall weather and outdoor living throughout the year. Inside, enjoy a Living Area on each floor plus a main-floor dedicated Study/Office with French doors. The Living Room, Breakfast Nook and Kitchen open to one another with direct access to the Covered Deck and backyard. Formal Dining adds another defined space, while the large upstairs Game Room offers plenty of room to spread out. Stained concrete floors add character and durability throughout much of the main level. The Primary Suite is on the main floor with dual vanities, walk-in shower and generous walk-in closet. Three additional Bedrooms are upstairs. The Kitchen features Silestone countertops, upgraded shaker-style cabinetry, stainless appliances and a pantry. Solar Power will significantly reduce energy costs, while the home’s lower property-tax rate adds another long-term ownership advantage. The area is seeing major commercial growth, with new shopping and dining coming soon and a new H-E-B planned nearby for 2027. Convenient to Easton Park, ABIA, major roadways and approximately 20 minutes from Downtown Austin.

7605 Peccary Dr, Austin

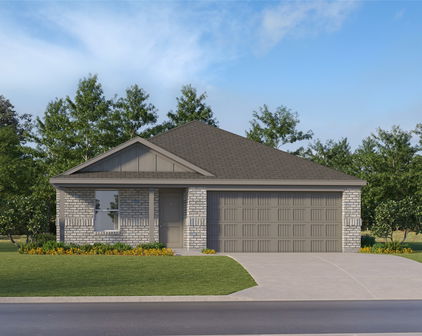
7616 Groundhog Way, Austin
$430,000
4 Beds ⋅ 3 Baths ⋅ 4098796 MLS
Welcome to 7616 Groundhog Way, a beautifully maintained two-story home in Austin's desirable Vista Point community. Built in 2019, this spacious 4-bedroom, 3-bathroom residence offers approximately 2,730 square feet of thoughtfully designed living space, providing plenty of room for comfortable living, entertaining, and working from home. The main level features an inviting primary suite along with two additional bedrooms and a full bathroom, offering excellent flexibility for families or guests. The spacious primary bedroom includes a walk-in closet and a private bath. High ceilings, coffered ceilings, recessed lighting, and multiple living areas create an open and welcoming atmosphere throughout the home. The well-appointed kitchen features quartz countertops, a breakfast bar, pantry, electric cooktop, microwave, dishwasher, disposal, and ENERGY STAR-qualified appliances. The kitchen opens naturally to the dining and living areas, making it ideal for everyday family life and entertaining. Upstairs, the home offers additional living space along with a fourth bedroom and full bathroom, providing privacy and flexibility for guests, teenagers, a home office, or a media/entertainment area. Outside, enjoy a covered patio, fenced backyard, and dedicated dog-run area. The property also offers a two-car attached garage with a garage-door opener and additional driveway parking. Residents can enjoy community amenities including parks, playgrounds, common grounds, and sport courts. The home also provides convenient access to major Austin roadways and is located within the Del Valle ISD area.

7616 Groundhog Way, Austin

Start Your Search

IDX information is provided exclusively for consumers' personal, non-commercial use, that it may not be used for any purpose other than to identify prospective properties consumers may be interested in purchasing, and that the data is deemed reliable but is not guaranteed accurate by the MLS.  The MLS may, at its discretion, require use of other disclaimers as necessary to protect participants and/or the MLS from liability. 

Listings provided by LERA MLS

Listings provided by North Texas Real Estate Information Systems (NTREIS). Listing data has been deemed reliable but is not guaranteed to be accurate by the MLS.

Last updated:

How much is your home worth?

Get instant property value now!