Timber Creek Estates Real Estate

Timber Creek Estates Real Estate

Welcome to Timber Creek Estates, a premier subdivision nestled in the heart of Rockwall, Texas. Located in Rockwall County, this community offers the perfect blend of tranquility and convenience.

Timber Creek Estates is a highly sought-after neighborhood that boasts a variety of housing options to suit every lifestyle. From charming single-family homes to luxurious estates, this subdivision has it all. The meticulously designed properties feature modern architecture, spacious floor plans, and high-end finishes, ensuring that residents can enjoy the utmost comfort and style.

One of the standout features of Timber Creek Estates is its prime location. Situated in the vibrant city of Rockwall, residents have easy access to a plethora of amenities. From shopping centers and restaurants to entertainment venues and parks, everything you need is just a short drive away. The community is also conveniently located near major highways, making commuting to neighboring cities a breeze.

In addition to its convenient location, Timber Creek Estates offers a range of recreational activities for residents to enjoy. The community features well-maintained walking trails, picturesque parks, and even a clubhouse with a swimming pool. Whether you prefer to stay active or simply relax and unwind, there is something for everyone here.

With its ideal location, stunning homes, and abundant amenities, Timber Creek Estates is the perfect place to call home. Discover the charm and convenience of this Rockwall subdivision and experience the best that Texas living has to offer.

Newest Listings in Timber Creek Estates

$1,125,000
4 Beds 5 Baths 21211507 MLS
Nestled on beautiful acreage, this Texas farmhouse by Heritage Construction Group epitomizes the perfect blend of luxury, functionality, and wide-open space. As you enter, the expansive open-concept layout welcomes you with natural light and stunning views of the surrounding land. The great room boasts impressive hand-hewn beams and seamlessly transitions into a chef-inspired kitchen, featuring a 36-inch gas range, quartz countertops, an oversized walk-in pantry, and ample prep space. This thoughtfully designed home includes 4 spacious bedrooms, 4.5 bathrooms, and a dedicated study with custom built-ins. The isolated primary suite serves as a private retreat, complete with a vaulted ceiling, shiplap accent wall, easy access to the back porch, and a large walk-in closet. Upstairs, the versatile layout includes three additional bedrooms, a full bath, a second laundry room, a game room, and a bonus space, ideal for guests or multi-generational living. Step outside to your enchanting covered back porch, perfect for relaxation and gatherings! The outdoor kitchen Area is equipped with both Gas and Electric hookups. This is ideal for barbecues or meals under the stars. Just steps away, the stunning inground pool, finished with PebbleTec, adds to the appeal. These features create a luxurious, resort-like atmosphere for unwinding or entertaining family and friends. Your personal paradise awaits! A standout feature is the impressive 3,600 sq ft workshop, built with heavy-duty steel construction and equipped with electricity and water, and plumbed for septic. This space, which offers potential for living quarters or a barndominium, includes horse-ready Dutch doors and dedicated RV parking with 50-amp power. The shop is also fully insulated Fully fenced and cross-fenced, the property is perfect for animals while maintaining a polished appearance. More than just a home, this property represents a lifestyle of luxury, land, and limitless possibilities.

2014 W Elm Mott Dr, Waco

$544,900
4 Beds 3 Baths 21230577 MLS
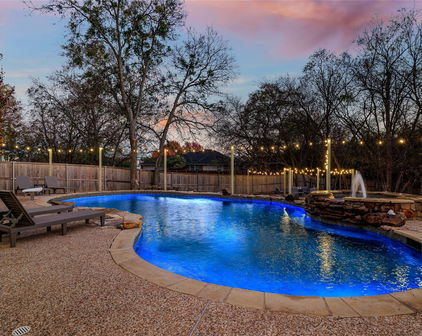
Lender buydown options available on the home! Paradise found with this amazing home with resort style pool on incredible private lot overlooking towering trees & green space. This immaculately maintained home offers the perfect combination of comfort, charm, & practicality, providing everything to day’s family needs for relaxed living & effortless entertaining. Your home will be the place to host the pool party with its resort style pool complete with swim up bar and grotto! Step through the front door & into a spacious, flexible front room that can be tailored to suit your lifestyle – whether that’s a formal dining area, cozy second lounge, or contemporary office. A standout feature is the custom-built bookcase, which cleverly conceals a hidden storage space – a rare & thoughtful detail that adds both character & function. Rich hardwood flooring creates a warm & welcoming atmosphere. The contemporary kitchen is the heart of the home, boasting stainless steel appliances, elegant cabinetry, & modern lighting. It opens seamlessly into a bright sunroom – perfect for family meals or enjoying a quiet coffee or simply unwinding in the natural light with incredible views of the outdoor living space. The expansive primary suite offers a peaceful retreat with sitting area & private balcony overlooking the beautifully landscaped yard. The outdoor space is truly exceptional & perfect for entertaining or relaxing. Access to pool bathroom just inside the home is an added bonus! Three auxiliary bedrooms offer excellent flexibility for children, guests, or space to work from home. The air conditioned third-car garage is a bonus, ideal as a home gym, workshop, or office. Spacious laundry room includes laundry shute from upstairs. Extended drive and 3 car garage provides ample parking space for family & friends! Located near Rockwall's great schools, restaurants & near major highways makes it a must see!

3676 Hawthorne Trl, Rockwall

Start Your Search

IDX information is provided exclusively for consumers' personal, non-commercial use, that it may not be used for any purpose other than to identify prospective properties consumers may be interested in purchasing, and that the data is deemed reliable but is not guaranteed accurate by the MLS.  The MLS may, at its discretion, require use of other disclaimers as necessary to protect participants and/or the MLS from liability. 

Listings provided by LERA MLS