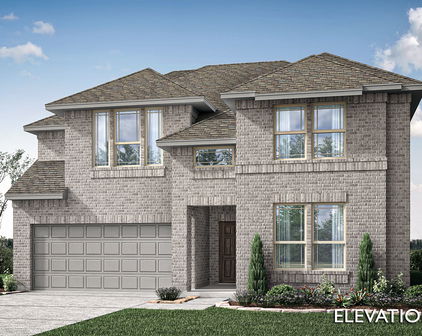
Painted Tree Woodland District 50 Homes with Pool Community Features

Painted Tree Woodland District 50 Homes with Pool Community Features

Welcome to Painted Tree Woodland District 50, a vibrant and enchanting subdivision nestled in the heart of McKinney, Texas. This stunning community in Collin County is designed for those who appreciate the perfect blend of modern living and natural beauty. With its picturesque landscapes and thoughtfully planned amenities, Painted Tree Woodland District 50 offers a lifestyle that is both luxurious and inviting.

As you explore this delightful neighborhood, you will find an array of exquisite homes that cater to a variety of tastes and lifestyles. Many of these residences feature private pools, providing an idyllic oasis for relaxation and entertainment. Imagine spending sunny Texas afternoons lounging by your own pool, hosting barbecues with friends, or enjoying a peaceful evening swim under the stars.

The community is designed with families in mind, boasting a wealth of amenities that foster a sense of belonging. Residents can take advantage of beautifully landscaped parks, walking trails, and playgrounds, making it easy to enjoy the great outdoors. The thoughtfully designed common areas promote social interaction and community spirit, ensuring that you’ll quickly feel at home.

In addition to its stunning homes and inviting amenities, Painted Tree Woodland District 50 is conveniently located near top-rated schools, shopping centers, and dining options, making everyday life a breeze. Whether you’re seeking a serene retreat or a lively community atmosphere, this subdivision is the perfect place to call home. Discover the charm of Painted Tree Woodland District 50 today, and experience the best of McKinney living!

Newest Painted Tree Woodland District 50 Homes with Pool Community Features

4012 Clingsman Way, McKinney

$737,161
5 Beds ⋅ 4 Baths ⋅ 21407208 MLS
NEW! NEVER LIVED IN. Estimated completion November 2026. Bloomfield Homes' two-story Rose II offers 5 bedrooms, 4 full baths, a study, and a 2-car garage in Painted Tree. Dark brick against light stone gives the exterior contrast, with stained cedar garage doors, a brick-covered porch, and an 8' rain-glass front door. Engineered wood runs through the shared spaces and into the study behind glass French doors. In the family room, tall ceilings and a tile-to-ceiling gas-log fireplace with an oak mantel command attention. Modern railing frames the game room overlook above. The Deluxe Kitchen balances white Shaker cabinets and black hardware with upgraded granite, a polished mosaic backsplash, and an island wrapped in raised panels. Built-in appliances and a gas cooktop handle cooking, with under-cabinet lighting and a walk-in pantry nearby. The breakfast area opens through an 8' door to a covered patio with a gas stub. The primary suite sits downstairs with dual sinks, a soaking tub, and a separate shower featuring a granite seat, ceiling-height tile, and a contrasting accent. Hexagon floor tile adds detail, while the walk-in closet connects directly to the large laundry room with patterned tile and cabinets. A generous secondary bedroom and full bath complete this level. Upstairs, 3 bedrooms share 2 baths, including a Jack and Jill layout, alongside the game room and a media room with double solid doors and 5.1 surround-sound prewiring. Patterned carpet, granite in all 4 baths, and shower tile to the ceiling continue the upgrades. First-floor 8' interior doors, gutters, and front uplights finish this interior-lot home. Discover 4012 Clingsman Way at Bloomfield Homes' Painted Tree model today!

4012 Clingsman Way, McKinney

3320 Mcgraw Dr, McKinney
$725,323
5 Beds ⋅ 4 Baths ⋅ 21407158 MLS
NEW! NEVER LIVED IN. Estimated completion November 2026. Bloomfield Homes' two-story Rose I offers 5 bedrooms, 4 full baths, a study, and a deep 2-car garage in Painted Tree. A stone fireplace reaches the family room ceiling, an oak mantel adds warmth, and engineered wood flooring carries through the shared spaces. Above, open railing at the game room keeps the connection to the family room below. The kitchen pairs beige Shaker cabinets, black hardware, upgraded quartz, and a glossy tile backsplash. Built-in appliances and a gas cooktop equip the Deluxe Kitchen, while under-cabinet lighting highlights the counters and raised panels finish the island. Pantry cabinetry expands storage. Glass French doors define the study, with engineered wood continuing into that room and the bedroom halls. The primary suite stays downstairs and includes dual sinks and an enlarged shower with a seat and ceiling-height tile. Its walk-in closet connects directly to the laundry room, where upper cabinets and patterned tile add detail. A large secondary bedroom and full bath round out the first floor; 3 bedrooms, 2 baths, and the game room complete the upstairs layout. Upgraded carpet finishes the bedrooms, and quartz counters, upgraded floor tile, and ceiling-height shower tile extend through all 4 baths. Outside, upgraded brick, a brick-covered porch, an 8' rain-glass front door, and dark-stained cedar garage doors set the tone. The interior lot has a covered patio with a gas stub for future cookouts. Visit Bloomfield Homes' Painted Tree model to learn more about 3320 McGraw Drive today!

3320 Mcgraw Dr, McKinney

3904 Menard St, McKinney
$645,000
5 Beds ⋅ 4 Baths ⋅ 21403772 MLS
NEW! NEVER LIVED IN. Estimated completion November 2026. Bloomfield Homes' two-story Violet IV brings 5 bedrooms, 4 full baths, and a 2-car garage to a large corner lot in Painted Tree. A tile fireplace stretching to the ceiling gives the family room a dramatic focal point, balanced by an oak mantel and engineered wood floors. The tall ceiling opens to a game room above, with modern iron railing along the overlook and stairs. In the Deluxe Kitchen, white Shaker cabinets meet a contrasting wood-toned island with raised panels, black hardware, and upgraded quartz. A rippled backsplash adds texture, while under-cabinet lighting, gas cooking, and a pantry support everyday use. The dining area connects to the family room and covered patio. Upstairs, the media room closes behind double solid doors and includes surround-sound prewiring, making it perfect for immersive movie nights. A game room, 3 bedrooms, and 2 full baths complete this level. Downstairs, 8' interior doors add scale, and the rear primary suite offers patio access. Its bath features hexagon floor tile, dual sinks, a soaking tub, and a separate shower with a seat and quartz accents. A walk-in closet completes the retreat. The second downstairs bedroom sits near a full bath with a walk-in shower and frameless glass. All 4 showers feature tile to the ceiling, and upgraded carpet softens the bedrooms and upstairs living spaces. The laundry room gets attention with cabinetry and patterned tile. Outside, upgraded brick, pale stone, cedar garage doors, an 8' glass front door, and 3 uplights create a distinctive street presence. Gutters, a patio gas stub, and a garage 220V outlet add convenience. Visit Bloomfield Homes' Painted Tree model to learn more about 3904 Menard Street today!

3904 Menard St, McKinney

4016 Clingsman Way, McKinney
$599,000
4 Beds ⋅ 3 Baths ⋅ 21365022 MLS
BRAND NEW! NEVER LIVED IN! This Violet II by Bloomfield Homes offers 4 bedrooms, 3 bathrooms, game room, and media room. Situated in the desirable Painted Tree community, this stunning two-story home showcases exceptional curb appeal with a beautiful white brick exterior, cedar garage doors, a charming brick front porch, and an impressive 8' front door that welcomes you into a thoughtfully designed open-concept layout. The Deluxe Kitchen is loaded with designer finishes including gorgeous shaker-style cabinetry, quartz countertops throughout, upgraded backsplash, under cabinet lighting, and abundant storage, all flowing seamlessly into the spacious family room highlighted by soaring ceilings and an inviting layout perfect for entertaining and everyday living. Engineered wood flooring extends through the common areas of the first floor, complemented by upgraded tile finishes and quality craftsmanship throughout. The spacious primary suite is located on the first floor and serves as a private retreat with a luxurious ensuite bath, while a secondary bedroom and full bath downstairs provide an ideal setup for guests or multigenerational living. Upstairs, you'll find two additional bedrooms, a full bathroom, a spacious game room, and a dedicated media room, offering flexibility for entertaining, hobbies, or relaxing evenings at home. Additional highlights include a covered patio with a gas stub for grilling, utility room cabinets for added storage, and thoughtfully selected upgrades throughout. Visit Bloomfield Homes today at Painted Tree to tour this gorgeous Violet II.

4016 Clingsman Way, McKinney

4001 Clingsman Way, McKinney
$700,000
5 Beds ⋅ 4 Baths ⋅ 21364966 MLS
Brand New! Never Lived In! This Rose II by Bloomfield Homes offers 5 bedrooms, 4 bathrooms, game room, media room, and study. Situated in the desirable Painted Tree community, this stunning home showcases an open-concept layout loaded with luxury finishes throughout, featuring soaring ceilings in the family room and a thoughtfully designed Deluxe Kitchen with upgraded beige shaker-style cabinets, upgraded quartz countertops, a trash can pull-out built into the island, under cabinet lighting, and abundant storage that flows seamlessly into the main living area, making it ideal for both entertaining and everyday living. A private study with glass French doors is located on the first floor, while a large secondary bedroom with access to a full bath featuring a walk-in shower provides the perfect setup for guests or multigenerational living. Engineered wood flooring extends through the common areas of the first floor, complemented by upgraded tile throughout the home, upgraded carpet throughout, modern stair railing, and 8' interior doors that enhance the home's spacious feel. The luxurious primary suite offers a spacious retreat with direct access from the laundry room to the walk-in closet for added convenience. Upstairs you'll find additional bedrooms along with a spacious game room and dedicated media room with doors, perfect for movie nights and entertaining. Additional upgrades include utility room cabinets, a covered patio with gas stub, a beautiful upgraded brick exterior, an impressive 8' front door, a 2-car garage with cedar garage doors, and a desirable interior homesite. Visit Bloomfield Homes today at Painted Tree to tour this gorgeous Rose II.

4001 Clingsman Way, McKinney

4008 Clingsman Way, McKinney
$625,000
5 Beds ⋅ 4 Baths ⋅ 21357878 MLS
NEW! NEVER LIVED IN. Bloomfield Homes has built the Violet IV, a two-story plan with 5 bedrooms, 4 baths, and a 2-car garage, expected complete and Ready in October 2026! A second bedroom sits downstairs, with the rest of the bedrooms upstairs around a game room that opens to the family room below over an upgraded railing. The home sits on an interior lot. Upgraded brick fronts the elevation, with a cedar garage door, an 8' front door, a bricked front porch, and three uplights washing the facade after dark. Inside, soaring ceilings and large windows lift the main living space, and the family room centers on a tile-to-ceiling fireplace. The Deluxe Kitchen carries quartz counters, a mosaic tile backsplash, Shaker cabinets with black hardware, and hardware carried throughout the home for a consistent look. Engineered wood runs through the common areas, with upgraded patterned carpet and upgraded tile elsewhere. The primary bath has a drop-in deck-mount tub set into its own surround. A large laundry and mud room off the garage catches shoes, bags, and the daily overflow before it reaches the rest of the house. Outdoor living runs front to back with a brick front porch and a covered patio plumbed with a gas stub for the grill, with double floodlights covering the backyard. Gutters added, and a full package of energy-saving components come standard, at no added cost. Come see the Violet IV at the Bloomfield Homes model in Painted Tree!

4008 Clingsman Way, McKinney

Start Your Search

IDX information is provided exclusively for consumers' personal, non-commercial use, that it may not be used for any purpose other than to identify prospective properties consumers may be interested in purchasing, and that the data is deemed reliable but is not guaranteed accurate by the MLS.  The MLS may, at its discretion, require use of other disclaimers as necessary to protect participants and/or the MLS from liability. 

Listings provided by LERA MLS

Listings provided by North Texas Real Estate Information Systems (NTREIS). Listing data has been deemed reliable but is not guaranteed to be accurate by the MLS.

Last updated:

How much is your home worth?

Get instant property value now!