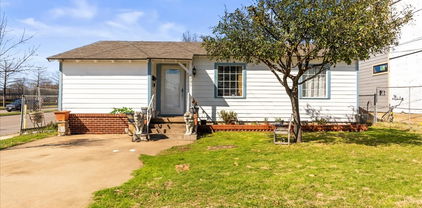
Northcrest Homes for Sale

Northcrest Homes for Sale

Welcome to Northcrest, a charming subdivision located in the heart of Dallas, Texas. Known for its peaceful streets and family-friendly atmosphere, Northcrest is the perfect place to call home.

Situated in Dallas County, Northcrest offers a variety of beautiful homes for sale. From cozy single-family residences to spacious modern houses, there is something for everyone in this sought-after neighborhood. With well-maintained properties and lush green spaces, Northcrest provides a serene escape from the hustle and bustle of city life.

Whether you are looking to settle down in a quiet community or raise a family in a welcoming environment, Northcrest has it all. Enjoy easy access to local amenities, top-rated schools, and recreational facilities, making it a desirable location for residents of all ages.

If you are searching for your dream home in Dallas, look no further than Northcrest. Explore the available properties for sale and discover the perfect place to create lasting memories with your loved ones. Don't miss out on the opportunity to own a piece of this idyllic neighborhood - make Northcrest your new home today!

Newest Northcrest Homes for Sale

$1,295,000
3 Beds ⋅ 3 Baths ⋅ 21393318 MLS
Architecturally distinctive residence in Little Preston Hollow, where bold design, exceptional materials & unexpected details come together in a truly one-of-a-kind home. This 3-bedroom, 3-bath residence pairs black elongated brick, metal siding & a standing-seam metal roof with expansive Quaker windows and Western sliding doors, creating a seamless connection between the interiors & outdoor living spaces. The elevated turf front yard and striking architectural approach immediately set the home apart. An Ipe wraparound porch is enclosed by custom black planters & cement-board fencing, while a sliding metal gate secures the private car park & creates a compound-like setting. Inside, smooth walls & Porcelanosa flooring, cabinetry & tile establish a sophisticated palette. Full-height pocket doors allow spaces to open completely or disappear from view, while soaring ceilings & walls of glass fill the home with natural light. The flexible floor plan includes a private office, dedicated TV room-second living area & secluded primary suite overlooking the pool. One of the home's most unexpected features is a hidden gaming loft complete with a fire pole, an imaginative space tucked discreetly into the architecture. Outside, the home becomes private urban retreat. The pool is surrounded by expansive Ipe decking, with seven American hollies growing directly through the deck to soften the architecture & create a unique connection between the home & landscape. Concealed speakers beneath the decking provide an immersive outdoor entertaining environment. Additional features include an outdoor shower, turf driveway, oversized two-car garage with integrated speakers, extensive architectural lighting & thoughtfully concealed technology throughout. 4442 Bonham blends strong architectural lines, warm natural materials & playful custom details into a home that is both sophisticated & comfortable—distinctive modern architecture that still feels like a home should.

4442 Bonham St, Dallas

$890,000
3 Beds ⋅ 3 Baths ⋅ 21277662 MLS
This beautifully updated Spanish-style home offers 3 bedrooms and 2.5 bathrooms, nestled on a sought-after cul-de-sac with an oversized lot in the prestigious Northcrest subdivision. The open floor plan offers a natural flow throughout this spectacular home, highlighting unique details in the craftmanship of this beautifully curated home. Beautiful upgraded leathered granite has been added to all wet areas throughout the home, providing a sophisticated and durable finish. Another unique feature of this home is the thoughtfully designed shaving ledge in the primary bathroom enhancing the unique and elevated finish of this beautifully updated home. The flooring throughout has been meticulously leveled and enhanced with underlayment, providing an added layer of protection against moisture and temperature changes. Upgraded commercial-grade luxury plank vinyl flows seamlessly throughout the home, offering exceptional durability, style and a beautiful, cohesive finish. Keeping with the Spanish style a beautiful desert landscape flows throughout the front flowerbeds. The thoughtfully redesigned backyard combines beauty with functionality, featuring fresh sod throughout the yard and a carefully designed water-management system. A stump pump system has been strategically installed along the back and side of the property, providing an added level of protection and efficiency. Behind the newly added gabion retaining wall, a French drain has been incorporated to provide additional support and promote proper water flow throughout the landscape. The fresh sod has been carefully laid to enhance the finished appearance while completing and protecting the integrated drainage features. The result is a beautifully finished outdoor space designed with both aesthetics and long-term functionality in mind. These quality finishes were selected with longevity in mind, designed to outlive this home and give it another 50-plus years of life.

1512 Northcrest Ct, Fort Worth

$925,000
4 Beds ⋅ 4 Baths ⋅ 21264130 MLS
One of Northcrest’s most exceptional homes—offering 4,102 sq ft of beautifully maintained living space in one of Fort Worth’s most desirable upscale neighborhoods, just minutes from Downtown Fort Worth and TCU. As the largest home in the subdivision, this rare property combines luxury, flexibility, privacy, and income-producing potential in one remarkable package. Step inside to rich hardwood floors, abundant natural light pouring through oversized windows with plantation shutters, and a warm open concept designed for both elegant entertaining and comfortable everyday living. The spacious kitchen is a dream for gatherings, featuring an oversized island, extensive cabinetry, lazy Susans, abundant pantry storage, kitchenette area, and a flexible space perfect for formal dinners or casual mornings at home. The downstairs primary suite offers a true retreat with a spa-inspired bath featuring a jetted soaking tub, separate shower, dual walk-in closets, and exceptional built-in storage. A second downstairs bedroom with a private bath and built-in bookshelves creates the perfect guest suite, office, or multigenerational living space. Designed for entertaining, the stylish bar area with wine cabinet and sink makes an ideal game room, lounge, or second living area. The majority of the home is conveniently located downstairs, while the upstairs can function independently with its own private entrance, separate AC unit, hot water heater, full bath, kitchenette, and two additional bedrooms. Perfect for Airbnb income, rental opportunities, extended family, or private guest quarters. Outside, enjoy added privacy with a gated driveway, circular drive, and attached 2-car garage. With incredible storage throughout, flexible living options, and meticulous maintenance, this home delivers a rare combination of space, comfort, and versatility in a premier Fort Worth location. Schedule your private showing today.

5421 Benbridge Dr, Fort Worth

Start Your Search

IDX information is provided exclusively for consumers' personal, non-commercial use, that it may not be used for any purpose other than to identify prospective properties consumers may be interested in purchasing, and that the data is deemed reliable but is not guaranteed accurate by the MLS.  The MLS may, at its discretion, require use of other disclaimers as necessary to protect participants and/or the MLS from liability. 

Listings provided by LERA MLS

Listings provided by North Texas Real Estate Information Systems (NTREIS). Listing data has been deemed reliable but is not guaranteed to be accurate by the MLS.

Last updated: