
Mosaic Real Estate

Mosaic Real Estate

Welcome to Mosaic, a vibrant and sought-after subdivision nestled in the heart of Celina, Denton County, Texas. Boasting a prime location, Mosaic offers residents a perfect blend of small-town charm and modern amenities.

Situated in the thriving city of Celina, Mosaic provides a serene and family-friendly environment for its residents. With easy access to major highways and close proximity to the Dallas-Fort Worth metroplex, this subdivision offers the best of both worlds - a peaceful retreat from the hustle and bustle of the city, while still being conveniently connected to urban conveniences.

Mosaic is known for its meticulously designed homes and beautifully landscaped streets. The subdivision features a variety of architectural styles, ranging from traditional to contemporary, ensuring there is a home to suit every taste and lifestyle. Whether you're looking for a cozy single-family home or a spacious estate, Mosaic has it all.

In addition to its picturesque homes, Mosaic offers an array of community amenities to enhance the quality of life for its residents. Enjoy leisurely strolls along the neighborhood trails, take a dip in the community pool on hot summer days, or spend quality time with family and friends at the neighborhood park. Mosaic truly embodies the concept of a close-knit community.

Celina itself is a charming city with a rich history and a vibrant local culture. From local farmers' markets to annual festivals and events, there is always something happening in Celina. The city also boasts excellent schools, making it an ideal place to raise a family.

If you're looking for a place to call home that offers the perfect balance of tranquility and convenience, look no further than Mosaic in Celina, Denton County, Texas. Discover the beauty and charm of this exceptional subdivision and become a part of a community that values the true essence of Texas living.

Newest Listings in Mosaic

5107 Triadic Ln, Celina
$809,867
4 Beds ⋅ 4 Baths ⋅ 21438518 MLS
NEW! NEVER LIVED IN. Estimated completion February 2027. Bloomfield Homes’ Seaberry II gives every gathering its own space, with 4 bedrooms, 4 full baths, a private study, formal dining room, game room, media room, and a 2-car side-entry garage in Mosaic. Glass French doors let the study make a statement at the entry, while engineered wood continues through the dining room, kitchen, breakfast area, and family room. The view opens to soaring ceilings and a gas fireplace tiled all the way to the ceiling. Modern iron railing keeps the upper landing connected to the space below. The Deluxe Kitchen has plenty worth a second look: painted cabinets, lighted upper cabinets, extended cabinetry toward the breakfast area, and a butler’s pantry linking the kitchen and dining room. Quartz countertops, a stainless farmhouse sink, pot filler, and 36-inch gas cooktop give the workspace substance. An electric oven, undercabinet lighting, walk-in pantry, and trash pullout add convenience. The primary suite sits at the rear of the first floor with separate quartz vanities, a deck-mounted garden tub, seated shower, and walk-in closet. A second bedroom and full bath with a stand-up shower share the main level. 2 bedrooms and 2 full baths join the game room and enclosed media room above. Textured carpet softens the bedrooms and recreation spaces, and 8-foot doors add scale downstairs. Brick and stone, an 8-foot front door, and wood garage doors introduce this east-facing home. The covered patio includes a gas connection, with wood privacy fencing, landscaping, sprinklers, and gutters completing the exterior. Visit Bloomfield Homes’ Mosaic model to see more of the Seaberry II today! *Photos are a representation of finished product. Materials will vary.*

5107 Triadic Ln, Celina
5113 Triadic Ln, Celina
$873,783
5 Beds ⋅ 5 Baths ⋅ 21438501 MLS
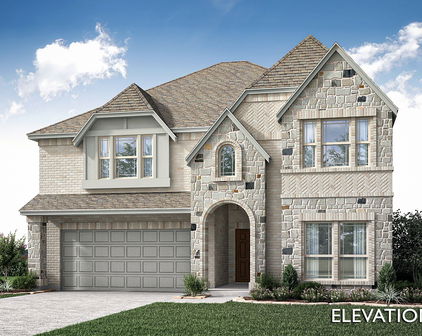
NEW! NEVER LIVED IN. Estimated completion February 2027. Set on an oversized, east-facing corner homesite in Mosaic, Bloomfield Homes’ Bellflower IV offers 5 bedrooms, 4 full baths, 1 half bath, and a deep 2-car garage. The family room makes a dramatic first impression with soaring ceilings, a tile-to-ceiling gas fireplace, and an open connection to the formal dining room. Engineered wood extends through the main shared spaces and private study, while 8-foot doors add height throughout the first floor. Painted cabinetry gives the Deluxe Kitchen a tailored finish, with lighted upper cabinets and extended butler’s cabinetry providing extra display and storage space. Quartz countertops surround a stainless farmhouse sink, and a 5-burner gas cooktop pairs with a pot filler, vent hood, built-in oven, and microwave. Undercabinet lighting and a trash pullout keep the details practical. The primary suite is downstairs, offering separate quartz vanities, a deck-mounted garden tub, seated shower, and spacious walk-in closet. A second bedroom and full bath with a shower are also on the main level. The upper floor has its own personality: a game room with a window seat, a media room with double doors, 2 secondary bedrooms, and a large suite with 2 walk-in closets and a private bath. Modern iron railing opens the view toward the family room below. Brick, an 8-foot front door, and wood garage doors shape the exterior, with a covered patio and gas connection overlooking the generous yard. Landscaping, sprinklers, gutters, and laundry cabinets add everyday convenience. Visit Bloomfield Homes’ Mosaic model to discover the Bellflower IV today! *Photos are a representation of finished product. Materials will vary.*

5113 Triadic Ln, Celina

4529 Lamplights Dr, Prosper
$380,000
3 Beds ⋅ 3 Baths ⋅ 21430303 MLS
Welcome to this beautifully upgraded, east-facing, two-story home offering 2,074 square feet of thoughtfully designed living space, featuring 3 spacious bedrooms, 2.5 bathrooms, a versatile upstairs game room, and a 2-car garage with upgraded epoxy flooring. The attractive multicolored brick exterior creates inviting curb appeal, while the open-concept floor plan seamlessly connects the living, dining, and kitchen areas, perfect for everyday living and entertaining. The stylish kitchen showcases stunning natural stone granite countertops and backsplash, stainless steel appliances, an upgraded vent hood, a spacious island with a built-in sink and dishwasher, and a walk-in pantry. Tastefully painted accent walls add character and sophistication, while upgraded natural stone granite countertops in the bathrooms provide an additional touch of elegance. A convenient first-floor powder room and direct garage access enhance the home's functionality. Upstairs, discover a spacious second living area or game room, offering flexible space for entertainment, a home office, or relaxation. Two secondary bedrooms feature generous closet space and abundant natural light, complemented by a shared bathroom with dual sinks. The conveniently located second-floor laundry room makes daily routines effortless. The spacious primary suite provides a peaceful retreat with a large walk-in closet and a beautifully appointed ensuite bathroom featuring granite countertops, dual vanities, a walk-in shower, a linen closet, and a private water closet. Enjoy an exceptional community lifestyle with outstanding amenities, including a clubhouse, community dock, lazy river pool, fishing opportunities, fitness center, and more! Combining modern design, thoughtful upgrades, functional living spaces, and wonderful community amenities, this move-in-ready home offers the perfect blend of style, comfort, and convenience. Schedule your private showing today!

4529 Lamplights Dr, Prosper

4201 Miscellany Ln, Celina
$699,990
5 Beds ⋅ 4 Baths ⋅ 21430632 MLS
NEW! NEVER LIVED IN. Estimated completion January 2027. Bloomfield Homes' Seaberry brings a generous sense of space to an oversized corner homesite in Mosaic, with 5 bedrooms, 4 full baths, and a side-entry 2-car garage across 2 stories. Soaring ceilings and a floor-to-ceiling fireplace give the family room its presence, while wood flooring and 8-foot doors on the first floor add polish. The Gourmet Kitchen features quartz countertops, a gas cooktop, electric oven, vent hood, pot filler, and farm sink. An island faces the living area, and a walk-in pantry keeps supplies organized. The butler's pantry connects the kitchen to the formal dining room, giving serving pieces and refreshments a place of their own. A separate breakfast area opens to the covered patio, where a gas connection is ready for a grill. The primary suite sits at the rear of the main floor and includes a window seat, walk-in closet, separate quartz vanities, a garden tub, and a separate shower. A 2nd bedroom and full bath are also on this level, along with a study enclosed by double doors. The upper floor gives the game room a view over the family room and adds 3 bedrooms and 2 full baths, including a Jack and Jill arrangement. Quartz surfaces continue in the secondary baths, with a shower replacing the tub in Bath 2. The laundry room includes upper cabinets, plus a washer and electric dryer already included to take 2 purchases off the move-in list. A brick exterior, 8-foot front door, wood garage doors, and landscaped yard with sprinklers complete the home. Visit Bloomfield Homes at Mosaic to find out more today!

4201 Miscellany Ln, Celina

4517 Lamplights Dr, Prosper
$389,990
3 Beds ⋅ 3 Baths ⋅ 21428737 MLS
MLS# 21428737 - Built by Cadence Homes - Ready Now! ~ Embark on a journey of contemporary living with the Camille II Modern floor plan—a haven of comfort and sophistication tailored for modern families. With 3 bedrooms, 2.5 bathrooms, and a spacious 2-car garage, this home offers a sprawling 2,249 square feet of meticulously crafted living space, providing ample room to grow and thrive. Upon entering through the charming side entry, you’ll encounter a delightful pocket office adorned with a built-in desk, nestled conveniently off the entryway—a sanctuary for home organization or a serene workspace for those seeking solace in the midst of bustling family life. Prepare to be captivated as you step into the heart of the home—the open living, kitchen, and dining area—an inviting sanctuary radiating with abundant light and warmth. The L-shaped kitchen stands as a testament to culinary excellence, boasting a walk-in pantry and an island equipped with a built-in sink and dishwasher, perfectly suited for both hosting memorable gatherings and facilitating seamless day-to-day living. Transition effortlessly to the backyard from the living area, where indoor-outdoor living becomes a cherished reality. Further enhancing the functionality of the home is the owner’s entry from the rear garage, thoughtfully complemented by a quaint powder room and a discreetly positioned coat closet. Venture upstairs to discover a versatile game room area, poised to serve as a playful haven, a serene retreat for indulging in creative pursuits, or a tranquil reading nook for moments of quiet contemplation. Bedrooms 2 and 3 beckon with their inviting ambiance, bathed in natural light and offering ample closet space to accommodate all your treasures. The full bathroom on this floor caters to everyone’s needs, featuring dual sinks and a linen closet for enhanced convenience. Laundry day transitions from chore to delight with the second-floor laundry room strategically positioned for effortless access.

4517 Lamplights Dr, Prosper

4200 Miscellany Ln, Celina
$679,990
5 Beds ⋅ 4 Baths ⋅ 21420787 MLS
NEW! NEVER LIVED IN. Estimated completion December 2026. Bloomfield Homes' Rose II offers 5 bedrooms, 4 full baths, and a 3-car garage in a two-story design on an oversized, north-facing corner lot in Mosaic. Engineered wood flooring and 8-foot doors set the tone downstairs, where glass French doors define a study beside the main living area. The family room opens to raised ceilings, with a gas fireplace wrapped in polished tile to the ceiling and finished with a modern box mantel. In the Deluxe Kitchen, painted Shaker cabinets extend toward the dining area, pairing extra storage with quartz counters and a mosaic backsplash. A 5-burner gas cooktop, pot filler, electric oven, farmhouse stainless sink, and trash pullout give the space substance beyond its finishes. Under-cabinet lighting illuminates the counters. The primary suite is downstairs with a window seat, walk-in closet, and bath featuring dual sinks, quartz counters, a drop-in tub, and a separate shower. Ripple-textured wall tile reaches the ceiling around the shower and tub for a striking finish. A front secondary bedroom has a full bath nearby with a shower replacing the tub. Upstairs, modern iron railing frames the overlook, while a game room and media room with doors create separate gathering spaces. Another 3 bedrooms share 2 baths, including a Jack-and-Jill arrangement. Outside, upgraded brick and sawn stone introduce a covered porch and 8-foot front door. The covered patio has a gas stub, and the garage includes a backyard service door. Gutters, sprinklers, and upper laundry cabinets add everyday function. To learn more about 4200 Miscellany Lane, visit Bloomfield Homes' Mosaic model today!

4200 Miscellany Ln, Celina

Start Your Search

IDX information is provided exclusively for consumers' personal, non-commercial use, that it may not be used for any purpose other than to identify prospective properties consumers may be interested in purchasing, and that the data is deemed reliable but is not guaranteed accurate by the MLS.  The MLS may, at its discretion, require use of other disclaimers as necessary to protect participants and/or the MLS from liability. 

Listings provided by LERA MLS

Listings provided by North Texas Real Estate Information Systems (NTREIS). Listing data has been deemed reliable but is not guaranteed to be accurate by the MLS.

Last updated:

How much is your home worth?

Get instant property value now!


