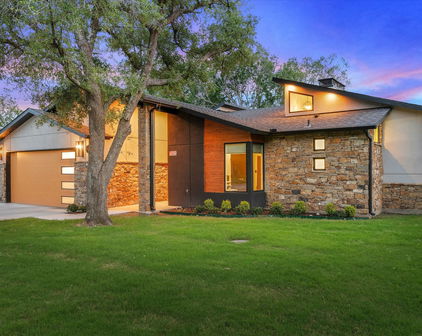
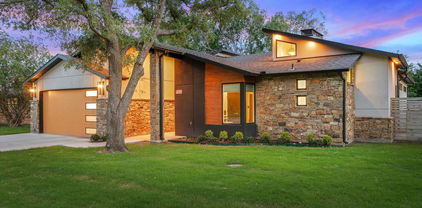
Highland Park Homes with Curbs Community Features

Highland Park Homes with Curbs Community Features

Welcome to Highland Park, a prestigious subdivision nestled in the heart of the vibrant city of Highland Park, Dallas, Texas. Known for its tree-lined streets, elegant homes, and close-knit community, Highland Park offers a luxurious yet welcoming atmosphere for residents to call home.

The Homes with Curbs Community Features in Highland Park are true to their name, with meticulously manicured lawns, charming curb appeal, and a strong sense of pride in homeownership. From classic colonial-style residences to modern luxury estates, the homes in Highland Park showcase a variety of architectural styles, ensuring there is something for everyone in this coveted neighborhood.

Living in Highland Park means enjoying a high quality of life, with top-rated schools, upscale shopping, fine dining, and beautiful parks just moments away. Residents can take advantage of the Highland Park Village shopping center, which boasts a mix of designer boutiques and local shops, perfect for a day of retail therapy.

Whether you're looking for a peaceful retreat from the hustle and bustle of city life or a vibrant community to call home, Highland Park offers the best of both worlds. Come discover the charm and elegance of Highland Park and find your dream home in this exclusive subdivision.

Newest Highland Park Homes with Curbs Community Features

$7,795,000
5 Beds 8 Baths 21319396 MLS
A rare .38-acre lot in Highland Park, Dallas’ most exclusive enclave. Boasting 97 feet of prime frontage along one of the coveted French streets, this exceptional property is priced at lot value. Zoned to highly acclaimed Bradfield Elementary and moments from iconic parks, the Dallas Country Club, and Highland Park Village. Ideal for building your dream home or enjoying the existing residence, which was beautifully renovated and expanded in 2020. The home spans 5,298 square feet of unparalleled craftsmanship and features 5 bedrooms, 5.3 baths, multiple living and dining areas, a bar, and game room. White oak flooring, museum-finished walls, custom cabinetry, and designer finishes create an atmosphere of quiet elegance throughout. The chef’s kitchen is anchored by a striking marble waterfall island and equipped with Wolf and Sub-Zero appliances, a built-in coffee system, dual dishwashers, and a beverage station. On the first level, the primary suite, added in 2020, includes a custom California closet with woodgrain finish and secure jewelry drawers, a freestanding tub, heated bathroom floors, and backlit vanity mirrors. Upstairs, four additional bedroom suites with en-suite baths are complemented by a spacious game room, laundry room, and half bath. Outside, the resort-style backyard features a stunning pool with multiple water elements, a spa, and tanning deck. A separate guest dwelling offers a living area, kitchen, laundry, bedroom, and two full baths, perfect for out-of-town visitors, a private office, or personal gym.

4433 Bordeaux Ave, Highland Park

$625,000
7 Beds 6 Baths 21284098 MLS Highland Park Duplex BLDG.
Discover endless possibilities in this beautifully designed modern home featuring a truly unique and versatile layout with 7 bedrooms and 6 full bathrooms. Thoughtfully designed across two levels, this spacious property offers the flexibility and functionality ideal for multi-generational living, short-term rental potential, or an income-producing investment opportunity. The home features expansive living spaces filled with natural light and a layout designed to comfortably accommodate large gatherings and everyday living alike. Both the first and second levels include full kitchens, creating exceptional flexibility for extended family living, guest accommodations, or separate rental spaces. Each kitchen is designed with both style and function in mind, featuring modern finishes, ample cabinetry, and a beautiful center island perfect for entertaining, meal prep, and gathering with family and friends. The multiple primary suites provide comfortable private retreats throughout the home, complete with en-suite bathrooms and walk-in closets, offering convenience, privacy, and comfort for owners or guests alike. Additional bedrooms provide flexibility for home offices, media rooms, workout spaces, or guest accommodations. Currently operating as an investment property, this home presents incredible potential as a short-term rental, multi-family property, or large primary residence. Located in a rapidly growing area and just minutes from historic homes and local attractions, this property offers both immediate functionality and long-term opportunity. With its rare layout, income-producing potential, and flexible living spaces, this is a one-of-a-kind property that offers exceptional value and versatility. Schedule your private showing today and explore everything this unique home has to offer!

204 N Getzendaner St, Waxahachie

$6,195,000
5 Beds 7 Baths 21279095 MLS
Overlooking picturesque Flippen Park, this exceptional new construction by Prous Homes blends timeless architecture w sophisticated modern living across 5,404 SF. Thoughtfully designed for elegant entertaining & everyday comfort, the home offers 5 ensuite bedrooms, 5 full baths, & 2 half baths enhanced by designer finishes, custom window treatments, rich hardwoods, marble accents, & meticulous craftsmanship throughout. A gracious floor plan features formal living & dining rooms, expansive family room w herringbone gas fireplace, gourmet eat-in kitchen, butler’s pantry, wet bar, mud room, oversized utility room & climate-controlled screened patio w retractable screens for seamless indoor-outdoor living. The formal living room or study is anchored by a striking black marble fireplace, while the chef’s kitchen is outfitted w La Cornue, Sub-Zero, Wolf & Asko appliances, oversized Rohl farm sink & custom marble and tile finishes. The dining room features a coffered ceiling & designer wallpaper alongside a beautifully appointed wet bar w Sub-Zero wine refrigeration & Scotsman ice maker. Privately situated upstairs, the luxurious primary suite offers a spacious sitting area, spa-inspired bath w standalone soaking tub & oversized shower, & dual boutique-style walk-in closets w specialty lighting. Additional ensuite bedrooms, generous living spaces, third-floor guest retreat, & detached guest quarters above the garage provide exceptional flexibility for visitors, office space, or multigenerational living. Completed in 2024, the home features a stucco exterior, clay tile roof, foam insulation, whole-house water filtration & softening system, Generac generator, four HVAC systems, three Navien tankless water heaters, electric driveway gate, turfed backyard, landscaped grounds w irrigation, covered patio & epoxy-finished 2-car garage. Perfectly positioned overlooking one of Dallas’ most beloved parks, this residence offers a rare blend of luxury, comfort & timeless design.

4505 S Versailles Ave, Highland Park

$13,490,000
4 Beds 7 Baths 21251112 MLS
Positioned on one of Highland Park’s most coveted and tranquil avenues, this exceptional property is among a select few with private access to a peaceful adjoining park. Designed with an indoor-outdoor living philosophy, this neoclassical estate connects light filled interiors with beautifully curated grounds. The architectural landscaping evokes the charm of a French country garden, featuring hand-cut stone, lush plantings, and an abundance of gas lanterns that create a warm, romantic ambiance. Interiors showcase an extraordinary level of custom craftsmanship, including artisan millwork, lacquered finishes, imported marble fireplaces, hand-forged brass stair railings, antique mirror installations, and fully marble-clad mosaic bathrooms. A splendid 1 bedroom and 2 full bath guest house adds over 800 square feet of living space with all bespoke design features and an infrared sauna. The classic carriage house inspired garage offers state-of-the-art functionality with a single three-car-wide hydraulic door, accommodating six vehicles and additional space designed for a car lift. This historic residence has undergone a comprehensive renovation defined by an uncompromising commitment to quality in which every surface and system has been thoughtfully reimagined and executed to the highest standard possible. This is a rare opportunity to acquire a fully transformed Highland Park estate of architectural integrity, enduring value, and premier location.

4259 Bordeaux Ave, Highland Park

$300,000
3 Beds 3 Baths 6174783 MLS
Welcome to this charming two-story home featuring an inviting covered front porch that offers excellent curb appeal and a warm welcome. Inside, you'll find a thoughtfully designed open floor plan that creates a comfortable and functional flow for everyday living. The main living area seamlessly connects to the dining space and kitchen, creating an ideal layout for both everyday living and entertaining. The kitchen features ample wood cabinetry, stainless steel appliances, a highly functional layout, and convenient access to the detached two-car garage. A standout feature of this home is the desirable downstairs primary suite, offering added privacy from the secondary bedrooms. Filled with natural light, the suite includes a spacious walk-in closet and an en-suite bath with an oversized vanity. Upstairs, you'll find two generously sized secondary bedrooms and a full bathroom, providing flexible space for guests, a home office, or additional living needs. Located in the desirable Highland Park community, this home offers exceptional convenience with easy access to H-E-B Plus, Costco, Stone Hill Town Center, Lake Pflugerville, and a variety of shopping, dining, and entertainment options. Residents enjoy neighborhood amenities including a community pool, parks, scenic walking trails, and a tranquil pond, with Highland Park Elementary conveniently located within the neighborhood. Enjoy nearby favorites including Crux Climbing, Spokesman Coffee, and outdoor recreation at Mirror Lake, Lake Pflugerville, Wilbarger Creek Park, and Perry Park. Quick access to SH-130 and SH-45 makes commuting to Austin and surrounding employers simple and efficient. Combining a functional floor plan, outstanding community amenities, and an exceptional location, this home is ready to welcome its next owner. Schedule your private showing today!

408 Craters Of The Moon Blvd, Pflugerville

$307,500
4 Beds 3 Baths 21179908 MLS
Special financing and incentives through Wells Fargo. This property qualifies for the Wells Fargo $10,000 Homebuyer Access Grant. Buyer can potentially receive up to 10K in credits to use toward down payment. Welcome home to this 9 foot glass insert entry doorway PALACE. Over 2200 square feet . This home has all the features you desire. Gorgeous 4 bedroom 3 full baths with a study. This Custom home has 10 foot ceilings throughout. Walk in and marvel at the majesty. Gourmet kitchen with soft close cabinetry, baking sheet cabinet, recycle bin and spice drawer. Large walk in pantry. Plumbed for gas in the kitchen. 9 inch deep double sink and quartz counters with 12 inch overhang for bar seating. No inexpensive glue down laminate in this home. Custom tile work shows in the craftsmanship. Linen closets in every bathroom. Frameless shower doors and hardware on all cabinets. Extra Storage and full use of all space. Ceiling fans in every room and recessed lighting. Owners suite has large walk-in closet with custom design and shelves. Barn door to owners bathroom, garden tub and separate walk-in shower, don't miss the shower footing inserts. Guest bath has make up area and extra linen storage. 2 car tandem oversized tandem garage with opener. Keyless entry and security lighting. Minutes to Lake Waxahachie and downtown Waxahachie shops and restaurant. Hope over to B&B Theater for a game of pickleball, take in a movie. Easy community to I287. You can be almost anywhere in the metroplex in minutes. Exciting things are happening in the area. Don't miss it.

708 Perry Ave, Waxahachie

Start Your Search

IDX information is provided exclusively for consumers' personal, non-commercial use, that it may not be used for any purpose other than to identify prospective properties consumers may be interested in purchasing, and that the data is deemed reliable but is not guaranteed accurate by the MLS.  The MLS may, at its discretion, require use of other disclaimers as necessary to protect participants and/or the MLS from liability. 

Listings provided by LERA MLS